
BEDS7
BATHS4 full 1 partial
SQUARE FEET7,684
MLS#21372067
STATUSActive
PROPERTY TYPEResidential - Single Family
SUBDIVISIONWhitson Gardens 08
SCHOOLMesquite ISD
Property Description
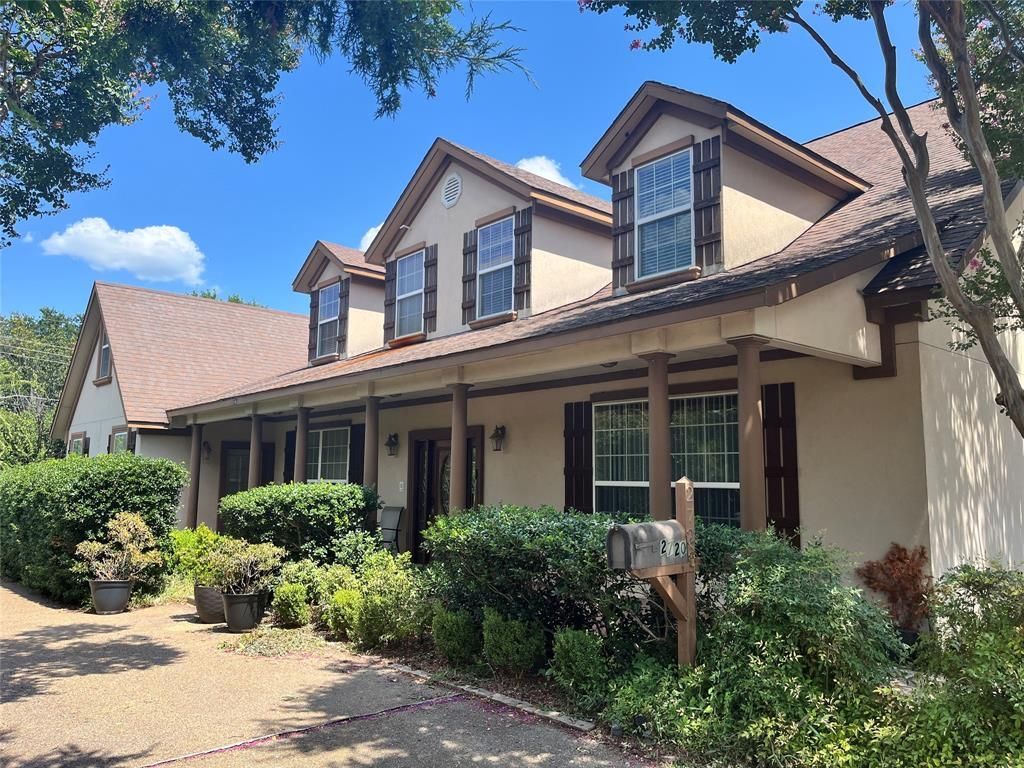
Custom design home with exceptional flexibility with energy saving qualities. Built in 2007 and offering 7,684 sq. ft. This two-story home features 7 bedrooms, 4 full and 1 half bath, and 15 total rooms. A standout feature is insulated concrete form (ICF) construction, a concrete-and-insulation wall system rarely found in conventional homes. The flexible floor plan includes three separate living areas, a dedicated game room, and a second-floor kitchenette, with space for living, working, guests, hobbies, or a studio. Interior features include Mable window sills, wood, tile, and carpet flooring, wood trim, tile bath surrounds, and a fireplace anchoring the main living area. Stucco exterior, recently replaced cedar wood fence, mature landscaping, composition hip roof, insulated double-hung windows, and central HVAC with thermostats. Two-car attached garage, circle drive, sprinklered yard, covered porch and patio. Buyer and buyer's agent to verify all measurements, schools, taxes, and information.
Property Features
Property Type: Residential - Single Family
Cooling: Ceiling Fan(s), Central Air, Electric
Fireplaces: 1
Garage: 2 car attached
Heating: Central, Fireplace(s)
Home Style: Ranch
Lot Size: 0.27 Acres
Roof Type: Asphalt
Year Built: 2007
Amenities
Cable TV Available
Chandelier
Decorative Lighting
Double Vanity
Dry Bar
Eat-in Kitchen
Granite Counters
High Speed Internet Available
In-Law Suite Floorplan
Kitchen Island
Open Floorplan
Other
Pantry
Walk-In Closet(s)
Second Primary Bedroom
Covered Patio/Porch
Rain Gutters
Lighting
Outdoor Grill
Private Yard
Feature Descriptions
Appliances: Dishwasher, Disposal, Gas Cooktop, Gas Oven, Gas Range, Gas Water Heater, Microwave
Days on Site: 53
Exterior: Concrete, Stucco, Wood
Fencing: Back Yard, Fenced, Full, Gate, High Fence, Wood
Fireplace: Living Room
Flooring: Carpet, Ceramic Tile, Hardwood, Laminate
Green Features: Construction, Insulation
Laundry: In Kitchen, Laundry Chute, Full Size W/D Area
Lot: Interior Lot, Irregular Lot, Landscaped, Subdivision
Parcel#: 382365500L0150000
Parking: Alley Access, Circular Driveway, Driveway, Garage, Garage Door Opener, Garage Double Door, Garage Faces Rear
Parking Notes: Alley Access, Circular Driveway, Driveway, Garage, Gar
Patio/Porch: Covered
Utilities: Alley, City Sewer, City Water, Concrete, Curbs, Electricity Available, Electricity Connected, Individual Water Meter, Phone Available, Sewer Available, Sidewalk, Underground Utilities
Window: Shutters, Window Coverings
Room Sizes
Bedroom-Primary: 11.00 x 16.00 Level - 1
Bedroom: 12.00 x 13.00 Level - 1
Bedroom: 11.00 x 12.00 Level - 1
Bedroom: 14.00 x 10.00 Level - 1
Bedroom-2nd Primary: 16.00 x 21.00 Level - 2
Bedroom: 14.00 x 9.00 Level - 2
Bedroom: 13.00 x 16.00 Level - 2
Living Room: 12.00 x 11.00 Level - 1
Family Room: 18.00 x 16.00 Level - 1
Kitchen: 15.00 x 17.00 Level - 1
Dining Room: 15.00 x 8.00 Level - 1
Living Room: 21.00 x 31.00 Level - 2
Bonus Room: 18.00 x 24.00 Level - 2
Game Room: 57.00 x 18.00 Level - 2
Bath-Primary: 16.00 x 8.00 Level - 1
Bath-Full: 12.00 x 6.00 Level - 1
Bath-Half: 5.00 x 6.00 Level - 1
Bath-Full: 8.00 x 9.00 Level - 2
Bath-Full: 13.00 x 8.00 Level - 2
Local Schools
Elementary School: Florence
School District: Mesquite ISD
Listed By / Shown By
Listed By
Agency Name: Trophy Homes Realty
Agency Contact: 214-418-3972
Agent Name: Blake Scroggins
Shown By
Agency Title: Kelly, Realtors
Agency Phone: (254) 741-1500
Agency Email: info@kellyrealtors.com
Agency Text: (254) 717-6447

Estimate Your Payment
Estimated Payment
$ 2,011.27 per month $1,778.23 Principal & Interest $0.00 Property Tax (data not provided by mls) $233.04 Homeowner's Insurance
2720 Oates Drive | MLS# 21372067
This single family home located at 2720 Oates Drive, Mesquite, TX 75150 is currently listed for sale with an asking price of $799,000. This property was built in 2007 and has 7 bedrooms and 4 full and 1 partial baths with 7684 sq. ft. Oates Drive is located in the Whitson Gardens 08 subdivision within the Mesquite ISD school district. Search Whitson Gardens 08 real estate on www.kellyrealtors.com today.