
BEDS2
BATHS2 full
SQUARE FEET1,845
MLS#21381712
STATUSActive
PROPERTY TYPEResidential - Single Family
SUBDIVISIONWhite Bluff #27
SCHOOLWhitney ISD
Property Description
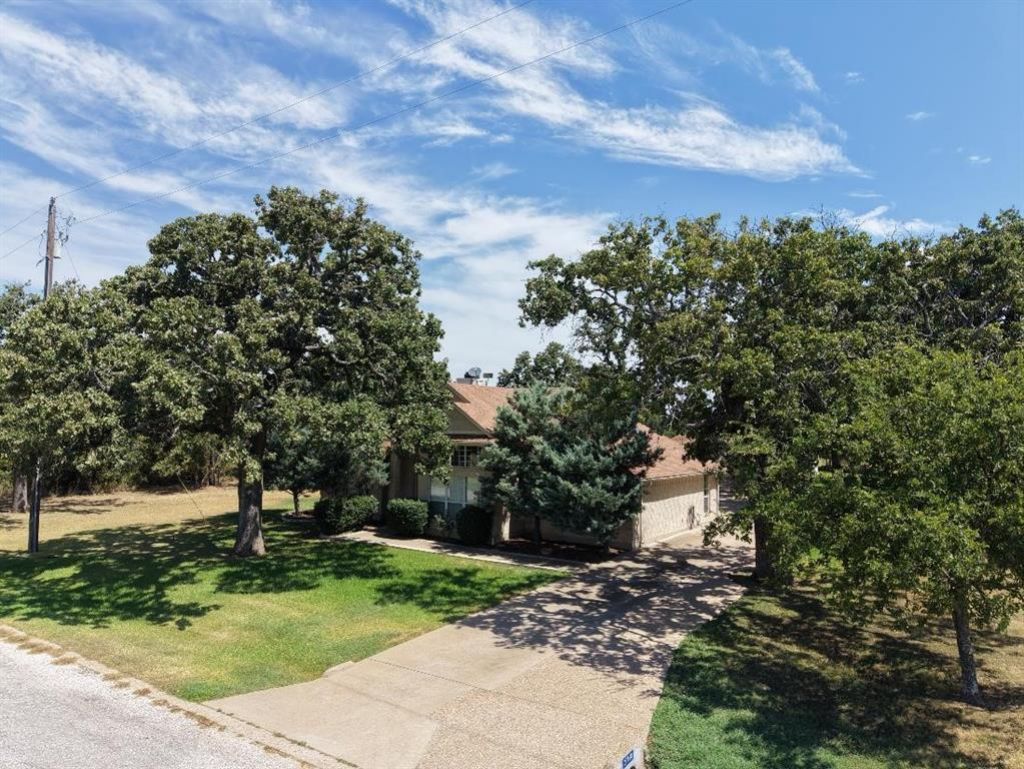
Beautiful home 2br 2ba 2 car garage with office shop on 2 large lots backing up to a ranch in White Bluff Addition, large mature Oak trees offer plenty of shade and lots of privacy backing up to ranch and just across road is the New Course Golf course. Home has a woodburning fireplace in open concept living and kitchen dining combination, granite counter tops with lots of wood cabinets. All the bathrooms are granite and updated sinks, green house off utility room allows access without going outside. detached garage offers plenty of room and maybe 3 smaller cars will fit, large primary bedroom with large walk in shower. This has additional lots available next to home to offer more privacy at a reasonable price.
Property Features
Property Type: Residential - Single Family
Cooling: Ceiling Fan(s), Central Air, Electric
Fireplaces: 1
Garage: 2
Heating: Central, Electric
Lot Size: 0.58 Acres
Roof Type: Asphalt
Year Built: 1997
Amenities
Built-in Features
Cathedral Ceiling(s)
Decorative Lighting
Granite Counters
Kitchen Island
Pantry
Vaulted Ceiling(s)
Walk-In Closet(s)
Second Primary Bedroom
Covered Patio/Porch
Storage
Other
Feature Descriptions
Appliances: Built-in Refrigerator, Dishwasher, Disposal, Electric Cooktop, Electric Oven, Refrigerator
Community Features: Boat Ramp, Campground, Club House, Community Dock, Community Pool, Fitness Center, Gated, Golf, Greenbelt, Guarded Entrance, Jogging Path/Bike Path, Lake, Marina, Park, Pickle Ball Court, Playground, Pool, Restaurant, RV Parking, Tennis Court(s), Other
Fencing: Barbed Wire
Fireplace: Blower Fan, Den, Great Room, Living Room, Wood Burning
Flooring: Engineered Wood
HOA Fee: 1500/ Semi-Annual
Laundry: Electric Dryer Hookup, Utility Room, Dryer Hookup, Washer Hookup
Lot: Many Trees, Oak
Parcel#: 147274
Parking: Additional Parking, Covered, Driveway, Workshop in Garage
Parking Notes: Additional Parking, Covered, Driveway, Workshop in Ga
Patio/Porch: Awning(s), Covered, Patio, Rear Porch
Swimming Pool: Yes
Utilities: City Sewer, Co-op Electric
Window: Window Coverings
Room Sizes
Bedroom-Primary: 1.00 x 1.00 Level - 1
Bath-Full: 1.00 x 1.00 Level - 1
Bedroom-2nd Primary: 1.00 x 1.00 Level - 1
Bath-Full: 1.00 x 1.00 Level - 1
Dining Room: 1.00 x 1.00 Level - 1
Dining Room: 1.00 x 1.00 Level - 1
Kitchen: 1.00 x 1.00 Level - 1
Living Room: 1.00 x 1.00 Level - 1
Local Schools
Elementary School: Whitney
School District: Whitney ISD
Listed By / Shown By
Listed By
Agency Name: Ranch Masters
Agency Contact: 254-337-3001
Agent Name: Keith Reed
Shown By
Agency Title: Kelly, Realtors
Agency Phone: (254) 741-1500
Agency Email: info@kellyrealtors.com
Agency Text: (254) 717-6447

Estimate Your Payment
Estimated Payment
$ 1,170.51 per month $1,034.89 Principal & Interest $0.00 Property Tax (data not provided by mls) $135.63 Homeowner's Insurance
27160 Whispering Meadow Drive | MLS# 21381712
This single family home located at 27160 Whispering Meadow Drive, Whitney, TX 76692 is currently listed for sale with an asking price of $465,000. This property was built in 1997 and has 2 bedrooms and 2 full baths with 1845 sq. ft. Whispering Meadow Drive is located in the White Bluff #27 subdivision within the Whitney ISD school district. Search White Bluff #27 real estate on www.kellyrealtors.com today.