
BEDS2
BATHS2 full
SQUARE FEET1,275
MLS#1998550
STATUSActive
PROPERTY TYPEResidential - Single Family
SUBDIVISIONCROWN MEADOWS
SCHOOLNorthside
Property Description
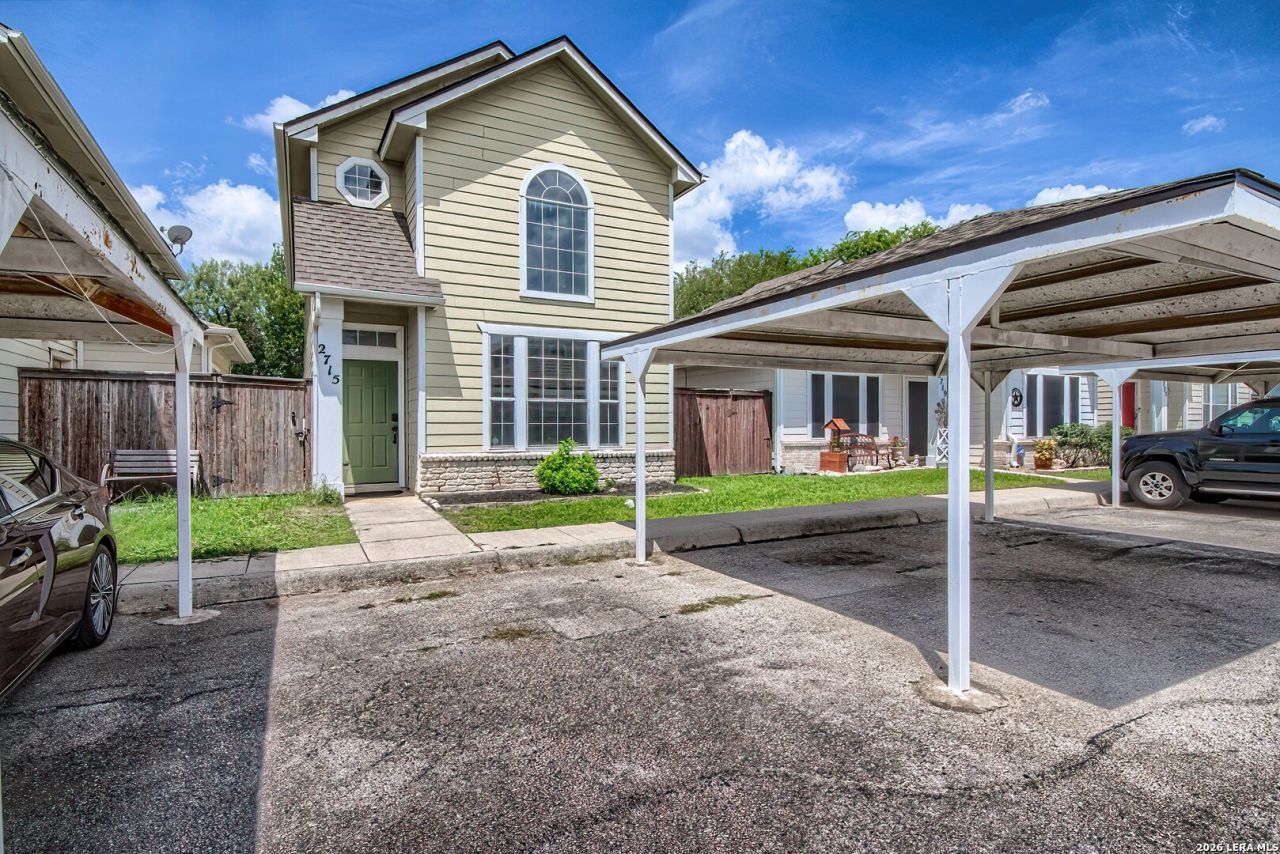
Welcome home! This charming two-story, 2-bedroom, 2-bathroom home offers the perfect blend of comfort, privacy and flexibility -- ideal for first time homebuyers. The thoughtful floor plan provides separate living spaces, making it easy to enjoy a roommate arrangement to help offset your mortgage or create the perfect work-from-home setup. Whether your office is upstairs or downstairs, your daily commute is just a few steps away. With room to grow and spaces that easily adapt to your changing needs this one is designed to fit your lifestyle today and for years to come. Affordable, functional and full of possibilities, it is the perfect place to begin your homeownership journey.
Property Features
Property Type: Residential - Single Family
Cooling: One Central
Fenced: Yes
Fuel Type: Electric
Heating: Central
Home Style: Two Story
Lot Size: 0.06 Acres
Roof Type: Composition
Stories: 2.0
Taxes: $4,626
Year Built: 2000
Feature Descriptions
Builder Name: N/A
Currenty Leased: No
Days on Site: 21
Exterior: Patio Slab, Privacy Fence
Exterior: Brick, Siding
Flooring: Carpeting, Ceramic Tile
Foundation: Slab
Hoa Fee: 665/Annually
HOA Mandatory: Yes
HOA Name: CROWN MEADOWS VILLAS HOMEOWNERS ASSOCIATION
Improvements: Street Paved, Curbs, Sidewalks
Inclusions: Ceiling Fans, Chandelier, Washer Connection, Dryer Connection, Cook Top, Microwave Oven, Disposal, Dishwasher, Ice Maker Connection, Electric Water Heater
Interior: Two Living Area, Liv/Din Combo, Loft, Utility Room Inside, High Ceilings, Open Floor Plan, Laundry in Closet, Laundry Lower Level
Lot: Zero Lot Line
Multiple HOA: No
Neighborhood Amenities: Pool
Parking: None/Not Applicable
Pool/Spa: None
Supplier - Garbage: City
Supplier - Sewer: Minol
Supplier - Water: Minol
Tax By Multiple Counties: No
Type: Single Family Detached
Water/Sewer: Water System, Sewer System
Windows: All Remain
Room Sizes
Bedroom 2: 11 X 16
Kitchen: 8 X 6
Living Room: 14 X 12
Loft: 17 X 14
Local Schools
High School: Warren
Middle School: Jordan
Elementary School: Carlos Coon Ele
School District: Northside
Listed By / Shown By
Listed By
Agency Name: RE/MAX Associates
Agency Phone: (210) 340-3000
Shown By
Agency Title: Kelly, Realtors
Agency Phone: (254) 741-1500
Agency Email: info@kellyrealtors.com
Agency Text: (254) 717-6447

Estimate Your Payment
Estimated Payment
$ 888.95 per month $445.11 Principal & Interest $385.50 Property Tax $58.33 Homeowner's Insurance
2715 Crown Holw | MLS# 1998550
This single family home located at 2715 Crown Holw, San Antonio, TX 78251 is currently listed for sale with an asking price of $200,000. This property was built in 2000 and has 2 bedrooms and 2 full baths with 1275 sq. ft. Crown Holw is located in the CROWN MEADOWS subdivision within the Northside school district. Search CROWN MEADOWS real estate on www.kellyrealtors.com today.