
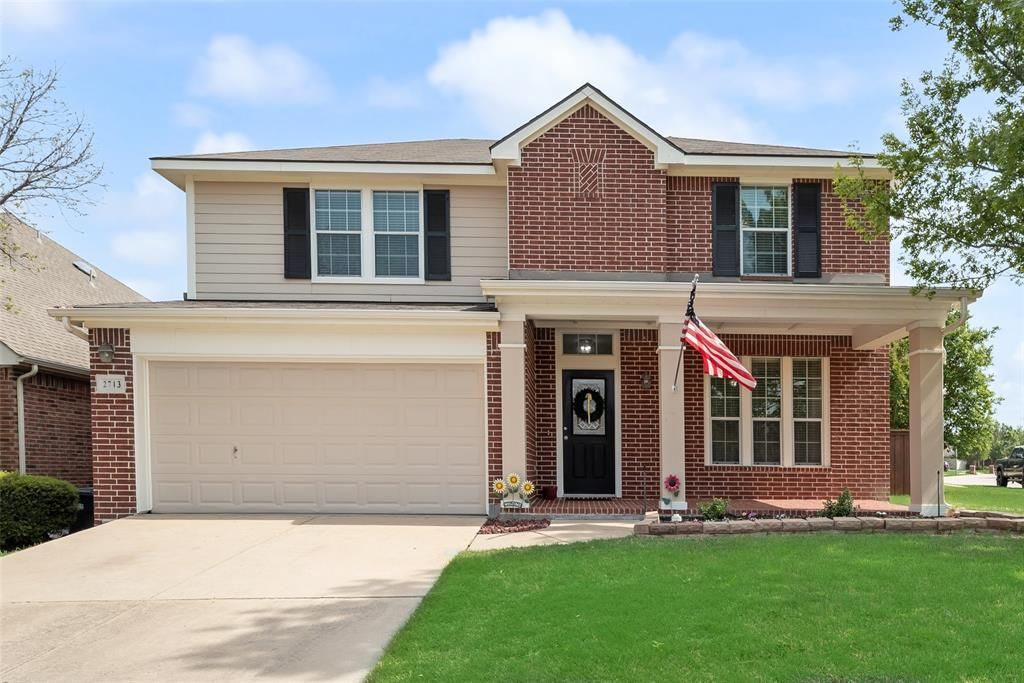
BEDS5
BATHS3 full 1 partial
SQUARE FEET3,437
MLS#21226854
STATUSPending
PROPERTY TYPEResidential - Single Family
SUBDIVISIONTimber Creek Ph I
SCHOOLMcKinney ISD
Property Description
Stunning 4-bedroom plus study, 3.5-bath home on an oversized corner lot in a cul-de-sac with a backyard built for unforgettable outdoor entertaining! Enjoy peaceful views of mature trees along the creekside walking path, plus a spacious covered patio and expansive yard perfect for summer BBQs, gatherings, and relaxing under the open sky. Inside, the bright open-concept layout is filled with natural light and features a formal dining room and breakfast nook—ideal for hosting. The oversized primary suite offers a spa-like retreat with a double vanity, garden tub, and walk-in closet. Flexible spaces include a media room and game room, along with a convenient half bath downstairs. Recent upgrades throughout add comfort and style. Neighborhood amenities include a scenic pond featuring a walking path with a gazebo, gorgeous community pool, and the home is just minutes from schools, shopping, and dining along 380 with easy access to US-75.
Property Features
Property Type: Residential - Single Family
Fireplaces: 1
Garage: 2 car attached
Home Style: Traditional
Lot Size: 0.22 Acres
Year Built: 2007
Amenities
Built-in Features
Decorative Lighting
Double Vanity
Kitchen Island
Open Floorplan
Pantry
Walk-In Closet(s)
Feature Descriptions
Appliances: Dishwasher, Disposal, Electric Range, Microwave
Community Features: Community Pool, Jogging Path/Bike Path, Playground, Sidewalks
Days on Site: 56
Fireplace: Wood Burning
HOA Fee: 828/ Annually
Laundry: Utility Room
Parcel#: R847500C10201
Parking: Driveway, Garage, Garage Door Opener
Parking Notes: Driveway, Garage, Garage Door Opener
Patio/Porch: Covered
Swimming Pool: Yes
Utilities: City Sewer, City Water
Room Sizes
Bedroom: 14.00 x 10.00 Level - 2
Bedroom: 13.00 x 12.00 Level - 2
Bedroom: 14.00 x 13.00 Level - 2
Kitchen: 17.00 x 12.00 Level - 1
Living Room: 20.00 x 18.00 Level - 1
Living Room: 21.00 x 16.00 Level - 2
Den: 13.00 x 12.00 Level - 1
Bedroom-Primary: 19.00 x 13.00 Level - 1
Dining Room: 13.00 x 13.00 Level - 1
Media Room: 19.00 x 16.00 Level - 2
Local Schools
Elementary School: Naomi Press
School District: McKinney ISD
Listed By / Shown By
Listed By
Agency Name: Marie & Marcus Group
Agency Contact: 214-755-8998
Agent Name: Frank Hwang
Shown By
Agency Title: Kelly, Realtors
Agency Phone: (254) 741-1500
Agency Email: info@kellyrealtors.com
Agency Text: (254) 717-6447

Estimate Your Payment
Estimated Payment
$ 1,306.44 per month $1,155.07 Principal & Interest $0.00 Property Tax (data not provided by mls) $151.38 Homeowner's Insurance
2713 Elmwood Court | MLS# 21226854
This single family home located at 2713 Elmwood Court, McKinney, TX 75071 is currently listed for sale with an asking price of $519,000. This property was built in 2007 and has 5 bedrooms and 3 full and 1 partial baths with 3437 sq. ft. Elmwood Court is located in the Timber Creek Ph I subdivision within the McKinney ISD school district. Search Timber Creek Ph I real estate on www.kellyrealtors.com today.