
BEDS5
BATHS4 full 1 partial
SQUARE FEET4,388
MLS#21321300
STATUSActive
PROPERTY TYPEResidential - Single Family
SUBDIVISIONMustang Lakes
SCHOOLProsper ISD
Property Description
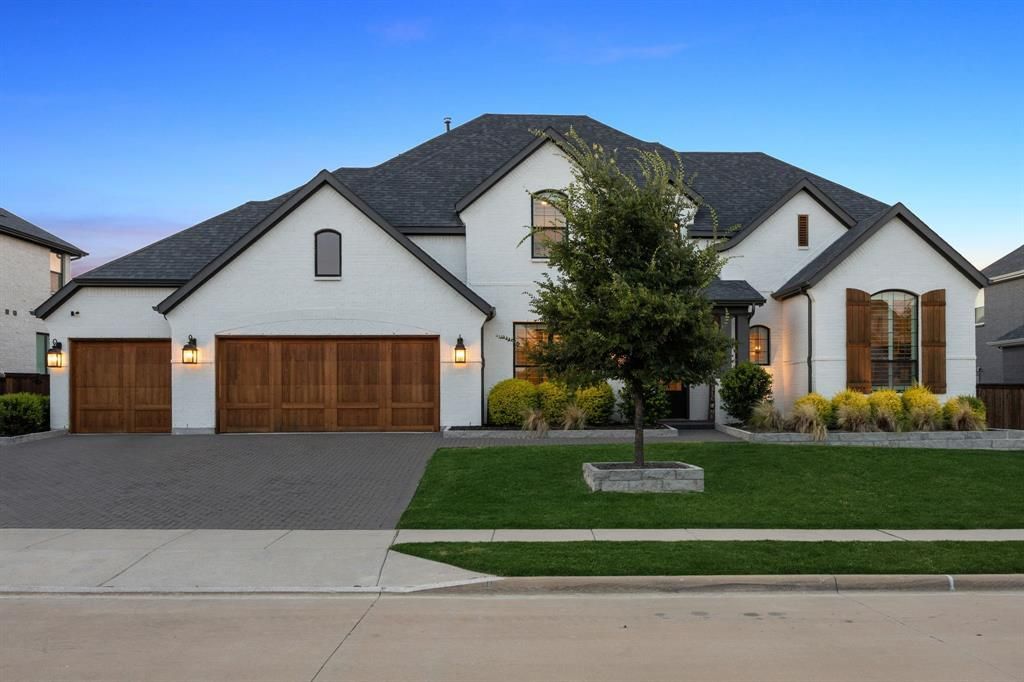
Resort-style living meets refined design in this 2021 Highland Homes-built estate on a premium86-foot homesite in Celina's award-winning Mustang Lakes community. Panoramic sliding doorsblur the line between indoor and outdoor living, opening the main level to a backyard built forentertaining: a luxury pool with spa and slide, a built-in grill with bar seating, a covered cabanafor alfresco dining, and a turfed lawn that stays pristine year-round. Inside, the floor plan putstwo bedrooms — including a primary suite with direct laundry access — a private office, formaldining, and a dedicated movie room all on the main level. Upstairs, three additional bedroomsjoin a bonus room with wet bar and a separate game room, giving every generation room tospread out. A 4-car garage with epoxy flooring completes the home. Mustang Lakes residentsenjoy resort-style pools, a 12,000-square-foot amenity center, miles of hike-and-bike trails, andprivate lakes, all zoned to Prosper ISD and minutes from Dallas North Tollway and Hwy 380.Schedule your private tour of 2712 Whirlaway Court today
Property Features
Property Type: Residential - Single Family
Cooling: Ceiling Fan(s), Central Air
Fireplaces: 1
Garage: 4 car attached
Heating: Central
Home Style: Traditional
Lot Size: 0.29 Acres
Roof Type: Composition
Year Built: 2021
Amenities
Built-in Features
Granite Counters
High Speed Internet Available
Kitchen Island
Open Floorplan
Pantry
Wainscoting
Walk-In Closet(s)
Wet Bar
Barbecue
Covered Patio/Porch
Dog Run
Rain Gutters
Lighting
Private Yard
Feature Descriptions
Appliances: Dishwasher, Disposal, Gas Cooktop, Gas Water Heater, Microwave, Double Oven, Water Filter
Community Features: Club House, Community Pool, Curbs, Fishing, Fitness Center, Jogging Path/Bike Path, Lake, Pickle Ball Court, Playground, Sidewalks, Tennis Court(s), Other
Days on Site: 86
Exterior: Brick
Fencing: Back Yard, Fenced, Gate, Wood
Fireplace: Brick, Family Room, Gas
Flooring: Carpet, Hardwood, Tile
HOA Fee: 176/ Monthly
Laundry: Utility Room
Lot: Few Trees, Level, No Backyard Grass, Sprinkler System, Subdivision
Parcel#: 2810146
Parking: Driveway, Epoxy Flooring, Garage Door Opener, Garage Double Door, Garage Faces Front, Garage Single Door, Kitchen Level, Tandem
Parking Notes: Driveway, Epoxy Flooring, Garage Door Opener, Garage
Patio/Porch: Covered, Front Porch, Patio
Pool: Cabana, Gunite, Heated, In Ground, Outdoor Pool, Pool/Spa Combo, Private
Swimming Pool: Yes
Utilities: City Sewer, City Water, Community Mailbox, Electricity Connected, Individual Gas Meter, Sidewalk, Underground Utilities
Window: Bay Window(s), Window Coverings
Local Schools
Elementary School: Sam Johnson
School District: Prosper ISD
Listed By / Shown By
Listed By
Agency Name: Briggs Freeman Sotheby's Int'l
Agency Contact: 972-202-5900
Agent Name: Leigh Calvert
Shown By
Agency Title: Kelly, Realtors
Agency Phone: (254) 741-1500
Agency Email: info@kellyrealtors.com
Agency Text: (254) 717-6447

Estimate Your Payment
Estimated Payment
$ 3,524.13 per month $3,115.79 Principal & Interest $0.00 Property Tax (data not provided by mls) $408.33 Homeowner's Insurance
2712 Whirlaway Court | MLS# 21321300
This single family home located at 2712 Whirlaway Court, Celina, TX 75009 is currently listed for sale with an asking price of $1,399,999. This property was built in 2021 and has 5 bedrooms and 4 full and 1 partial baths with 4388 sq. ft. Whirlaway Court is located in the Mustang Lakes subdivision within the Prosper ISD school district. Search Mustang Lakes real estate on www.kellyrealtors.com today.