
BEDS2
BATHS2 full
SQUARE FEET2,383
MLS#622386
STATUSPending
PROPERTY TYPEResidential - Single Family
SUBDIVISIONSteeplechase Courts
SCHOOLTemple ISD
Property Description
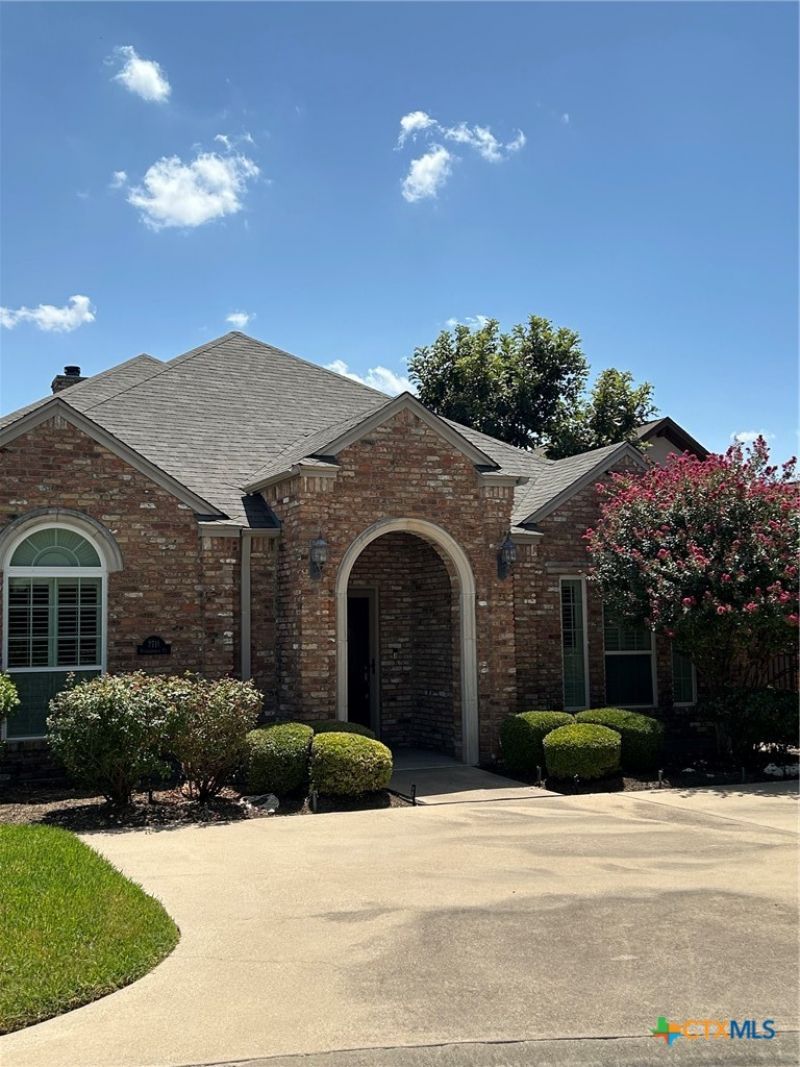
Custom built courtyard home with two primary suites. The garden home is constructed of antique brick, featuring several courtyards which brings an abundant amount of natural light. Entering the home is a formal living and dining rooms that are open and bright with vaulted ceilings. Plantation shutters are in many of the rooms. The home is very open. The Family Room/Kitchen/Breakfast area are open with a fireplace and lots of custom built-ins. The kitchen features gas cooktop, oven, microwave, serving or informal eating bar with soldid surface countertops. Rear entry garage with garage door opener. Automatic Sprinker System. The Homeowner's association currently charges $1,500.00 annually and maintains all front yard areas and common areas. The homeowner association does not provide maintenace of owner's back yards, front flower beds, or shrubbery.
Property Features
Property Type: Residential - Single Family
Cooling: Central Air, Electric,1 Unit
Fireplaces: 1
Garage: 2 car attached
Heating: Central, Fireplace(s), Natural Gas
Home Style: Garden Home, Traditional
Lot Size: 0.16 Acres
Roof Type: Composition, Shingle
Stories: 1.0
Year Built: 2002
Amenities
All Bedrooms Down
Bookcases
Ceiling Fan(s)
Crown Molding
Cathedral Ceiling(s)
Dining Area
Separate/Formal Dining Room
Double Vanity
Entrance Foyer
High Ceilings
Jetted Tub
Primary Downstairs
Multiple Living Areas
MultipleDining Areas
Main Level Primary
Pull Down Attic Stairs
Separate Shower
Tub Shower
Walk-In Closet(s)
Window Treatments
Breakfast Bar
Covered Patio
Feature Descriptions
Appliances: Dishwasher, Disposal, Plumbed For Ice Maker, Range Hood, Some Electric Appliances, Some Gas Appliances, Microwave
Body of Water: None
Community Features: None, Curbs
Days on Site: 20
Exterior: Brick, Masonry
Fencing: Privacy, Wood
Fireplace: Family Room
Flooring: Carpet, Hardwood, Tile
Formal Dining: Yes
HOA Fee: 1500/ Annually
Laundry: Washer Hookup, Electric Dryer Hookup, Main Level, Laundry Room, Laundry Tub, Sink
Lot Dimensions: 49 x 140
Parcel#: 134409
Parking: Attached, Garage, Garage Door Opener, Garage Faces Rear
Parking Notes: Attached, Garage, Garage Door Opener, Garage Faces Re
Patio/Porch: Covered, Patio
Sewer: Public Sewer
Spa: None
Utilities: Cable Available, Natural Gas Available, High Speed Internet Available, Trash Collection Public
Water: Public
Window: Double Pane Windows, Plantation Shutters, Window Treatments
Room Sizes
Living Room: 14.2 X 14 Level - Main
Family Room: 13.2 X 22 Level - Main
Dining Room: 11 X 12.3 Level - Lower
Bedroom 2: 14.4 X 16.8 Level - Main
Primary Bedroom: 16 X 19 Level - Main
Local Schools
High School: Temple High School
School District: Temple ISD
Listed By / Shown By
Listed By
Agency Name: Rodney Dunn Co., Inc.
Agency Phone: 254-774-7355
Shown By
Agency Title: Kelly, Realtors
Agency Phone: (254) 741-1500
Agency Email: info@kellyrealtors.com
Agency Text: (254) 717-6447

Estimate Your Payment
Estimated Payment
$ 855.61 per month $756.47 Principal & Interest $0.00 Property Tax (data not provided by mls) $99.14 Homeowner's Insurance
2711 Steeplechase Court | MLS# 622386
This single family home located at 2711 Steeplechase Court, Temple, TX 76502 is currently listed for sale with an asking price of $339,900. This property was built in 2002 and has 2 bedrooms and 2 full baths with 2383 sq. ft. Steeplechase Court is located in the Steeplechase Courts subdivision within the Temple ISD school district. Search Steeplechase Courts real estate on www.kellyrealtors.com today.