
BEDS4
BATHS2 full
SQUARE FEET1,581
MLS#21347743
STATUSActive
PROPERTY TYPERental - Single Family
SUBDIVISIONWoodland West Add
SCHOOLArlington ISD
Property Description
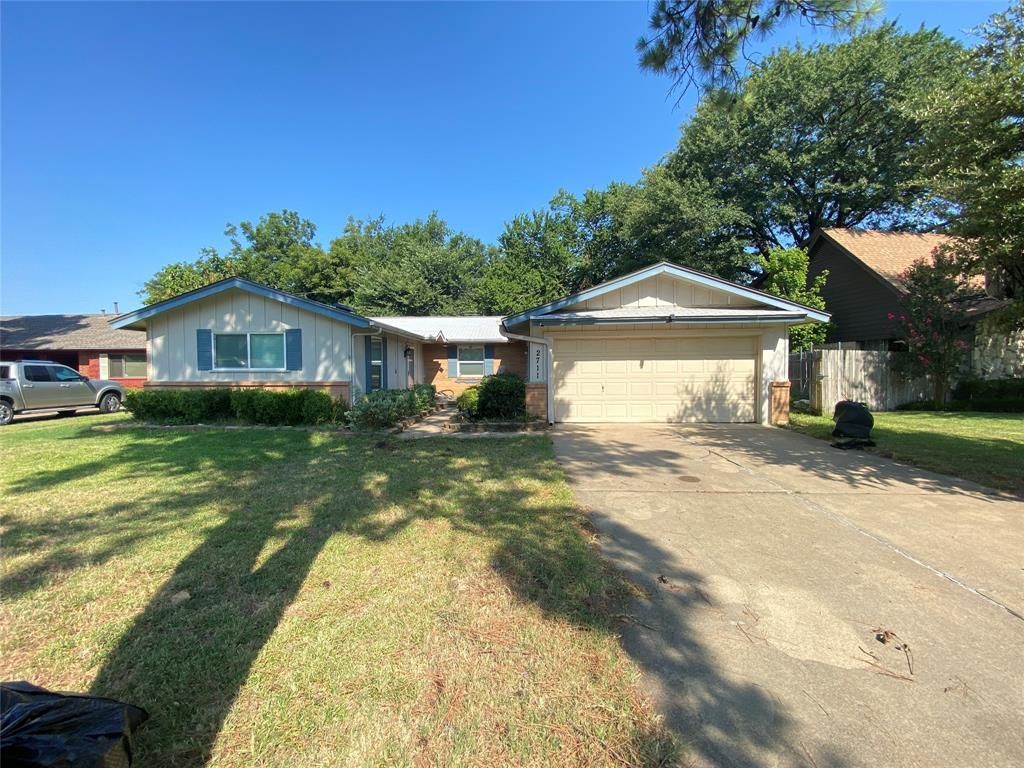
A Gem has just become available to rent. This well-maintained home has a Massive Living space with Built-in Shelving. A Second Living Space is Available with a Brick Fireplace and Room for a Dining Area. Alley Kitchen with Stainless Steel Appliances and Built-in Electric Range. Updated Guest Bathroom with Rainfall Shower head. 3 Sizable Guest Rooms with Closet Space and Tile Flooring. Giant Primary Suite with Private Bathroom, Marble Tile, and Dual Closets. The Large, Fenced-in Yard has a Large Storage Shed and Lots of Shade. Don't miss your opportunity to schedule a tour today! No Smoking. No Sublease. No Section 8. No Pets.
Property Features
Property Type: Rental - Single Family
Cooling: Ceiling Fan(s), Central Air, Electric
Fireplaces: 1
Garage: 2 car attached
Heating: Central, Fireplace(s), Natural Gas
Home Style: Traditional
Lot Size: 0.18 Acres
Roof Type: Shingle
Year Built: 1963
Amenities
Decorative Lighting
Granite Counters
Feature Descriptions
Appliances: Dishwasher, Disposal, Dryer, Electric Cooktop, Electric Range, Refrigerator, Washer
Days on Site: 84
Exterior: Brick, Siding
Fencing: Wood
Fireplace: Brick
Flooring: Tile
Laundry: Electric Dryer Hookup, Utility Room, Dryer Hookup, Washer Hookup
Lot: Few Trees
Parcel#: 03634221
Parking: Driveway, On Street
Parking Notes: Driveway, On Street
Patio/Porch: Covered, Patio
Pets Allowed: No Pets Allowed
Utilities: City Sewer, City Water, Curbs, Electricity Connected, Individual Gas Meter
Window: Window Coverings
Local Schools
Elementary School: Duff
School District: Arlington ISD
Listed By / Shown By
Listed By
Agency Name: Tabernacle Realty LLC
Agent Name: Nathan Frickle
Shown By
Agency Title: Kelly, Realtors
Agency Phone: (254) 741-1500
Agency Email: info@kellyrealtors.com
Agency Text: (254) 717-6447

2711 Olympia Drive | MLS# 21347743
This property located at 2711 Olympia Drive, Arlington, TX 76013 is currently listed for rent with an asking price of $2,075 / Monthly. Olympia Drive is located within the Arlington ISD school district. Search Arlington real estate on www.kellyrealtors.com today.