
BEDS4
BATHS4 full 1 partial
SQUARE FEET3,655
MLS#1992536
STATUSPending
PROPERTY TYPEResidential - Single Family
SUBDIVISIONCREEKSIDE
SCHOOLCALL DISTRICT
Property Description
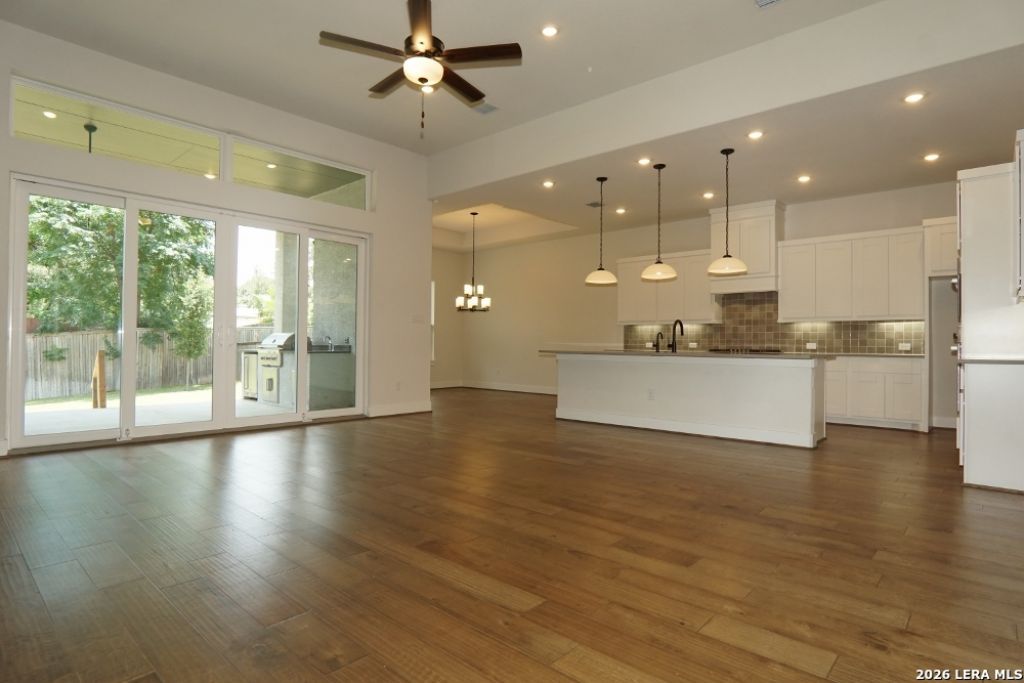
*SIGNIFICANT PRICE DROP - THE MILLION-DOLLAR LISTING - FOR $700K* YOU FOUND IT!! Toll Brothers Modern-Day Luxury Living. Too much to list. 10 ft ceilings, Gas cooking kitchen, Outdoor Gas grill, Complete privacy within city limits. Very well built and structured planning. Wet-bar, Executive Office, Grand Master Bed and Bath.! A three-car garage in two separate entrances. Property NOT in financial distress. Positive equity upon signing at Listed Price. This property is fully habitable. Ready for your next investment, come by and come BUY your soon to be home! **Market subject to change, under market value is not a guarantee**
Property Features
Property Type: Residential - Single Family
Cooling: One Central, Zoned
Fenced: Yes
Fireplaces: 1
Fuel Type: Natural Gas
Heating: Central
Home Style: Two Story, Contemporary
Lot Size: 0.22 Acres
Roof Type: Composition
Stories: 2.0
Taxes: $22,914
Year Built: 2022
Feature Descriptions
Accessibility: 2+ Access Exits, Int Door Opening 32"+, Ext Door Opening 36"+, Hallways 42" Wide, Doors w/Lever Handles, Low Pile Carpet, No Carpet, First Floor Bath, Full Bath/Bed on 1st Flr, First Floor Bedroom
Builder Name: TOLL BROTHERS
Currenty Leased: No
Days on Site: 129
Energy Efficient: Tankless Water Heater, Smart Electric Meter,16+ SEER AC, Programmable Thermostat,12"+ Attic Insulation, Double Pane Windows, Energy Star Appliances, Radiant Barrier
Exterior: 4 Sides Masonry, Stucco
Exterior: Covered Patio, Bar-B-Que Pit/Grill, Gas Grill, Deck/Balcony, Privacy Fence, Sprinkler System, Storm Windows, Double Pane Windows, Has Gutters, Mature Trees
Fireplace: One, Living Room, Mock Fireplace, Heatilator, Glass/Enclosed Screen
Flooring: Carpeting, Wood
Foundation: Slab
Green Features: Low Flow Commode, Enhanced Air Filtration
Hoa Fee: 359.01/Quarterly
HOA Mandatory: Yes
HOA Name: CREEKSIDE COURT
Home Faces: North, West
Improvements: Street Paved, Curbs, Sidewalks, Streetlights, Fire Hydrant w/in 500,Interstate Hwy - 1 Mile or less
Inclusions: Ceiling Fans, Chandelier, Washer Connection, Dryer Connection, Cook Top, Built-In Oven, Microwave Oven, Gas Cooking, Gas Grill, Disposal, Dishwasher, Water Softener (owned), Wet Bar, Smoke Alarm, Pre-Wired for Security, Gas Water Heater, Garage Door Opener, Solid Counter
Interior: Two Living Area, Separate Dining Room, Eat-In Kitchen, Island Kitchen, Walk-In Pantry, Study/Library, Loft, Utility Room Inside, High Ceilings, Open Floor Plan, Laundry Main Level, Laundry Room, Walk in Closets
Lot: Secluded, Gently Rolling, Sloping, Level
Miscellaneous: Builder 10-Year Warranty, VA Foreclosure, Cluster Mail Box, As-Is
Multiple HOA: No
Neighborhood Amenities: None
Parking: Three Car Garage, Attached, Tandem
Pool/Spa: None
Supplier - Electric: CPS ENERGY
Supplier - Garbage: CITY
Supplier - Gas: CPS ENERGY
Supplier - Sewer: SAWS
Supplier - Water: SAWS
Tax By Multiple Counties: No
Type: Single Family Detached
Water/Sewer: Water System
Windows: All Remain
Room Sizes
Bedroom 2: 15 X 12
Bedroom 3: 14 X 12
Bedroom 4: 14 X 12
Kitchen: 18 X 12
Dining Room: 14 X 11
Living Room: 22 X 18
Family Room: 22 X 14
Study/Office: 16 X 12
E X try: 13 X 10
Laundry: 11 X 7
Local Schools
High School: Call District
Middle School: Call District
Elementary School: Call District
School District: CALL DISTRICT
Listed By / Shown By
Listed By
Agency Name: DFW Metro Housing
Agency Phone: (972) 625-2612
Shown By
Agency Title: Kelly, Realtors
Agency Phone: (254) 741-1500
Agency Email: info@kellyrealtors.com
Agency Text: (254) 717-6447

Estimate Your Payment
Estimated Payment
$ 3,671.56 per month $1,557.90 Principal & Interest $1,909.50 Property Tax $204.17 Homeowner's Insurance
2710 Creekside View | MLS# 1992536
This single family home located at 2710 Creekside View, San Antonio, TX 78230 is currently listed for sale with an asking price of $700,000. This property was built in 2022 and has 4 bedrooms and 4 full and 1 partial baths with 3655 sq. ft. Creekside View is located in the CREEKSIDE subdivision within the CALL DISTRICT school district. Search CREEKSIDE real estate on www.kellyrealtors.com today.