
BEDS5
BATHS4 full 1 partial
SQUARE FEET4,007
MLS#21367150
STATUSActive
PROPERTY TYPEResidential - Single Family
SUBDIVISIONCambridge Crossing
SCHOOLCelina ISD
Property Description
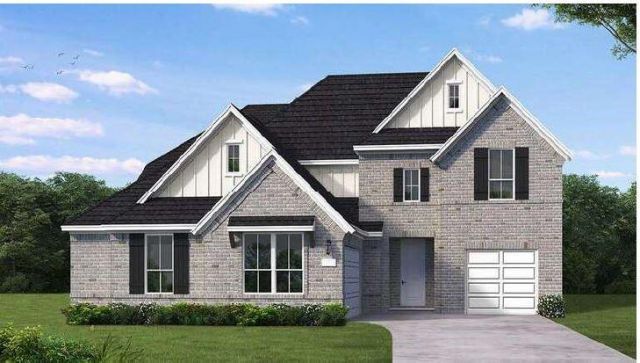
MLS# 21367150 - Built by Coventry Homes - Nov 20 2026 completion! ~ The Garza floor plan is a well-designed two-story home that offers 5 bedrooms and 4.5 bathrooms, creating an ideal space for families of all sizes. The open-concept main level features a spacious living area that flows seamlessly into the modern kitchen, complete with ample counter space, a central island, and a dining area perfect for hosting. A luxurious primary suite is situated on the first floor, offering a private retreat with a spa-inspired en-suite bathroom and a walk-in closet. Additional bedrooms and living spaces are located upstairs, providing flexibility for guest rooms, a home office, or a media room. The three-car garage ensures plenty of storage, while thoughtfully placed windows fill the home with natural light. Designed for comfort and functionality, the Garza floor plan balances elegance with everyday living. Schedule your tour today and experience it for yourself.
Property Features
Property Type: Residential - Single Family
Cooling: Central Air, Electric, ENERGY STAR Qualified Equipme
Fireplaces: 1
Garage: 3 car attached
Heating: Central, ENERGY STAR Qualified Equipment, Natural Ga
Home Style: Traditional
Lot Size: 0.18 Acres
Roof Type: Composition
Year Built: 2026
Amenities
Cable TV Available
Decorative Lighting
Granite Counters
High Speed Internet Available
Kitchen Island
Open Floorplan
Pantry
Vaulted Ceiling(s)
Walk-In Closet(s)
Rain Gutters
Feature Descriptions
Appliances: Dishwasher, Disposal, Electric Oven, Gas Cooktop, Gas Water Heater, Microwave, Plumbed For Gas in Kitchen, Tankless Water Heater, Vented Exhaust Fan
Community Features: Club House, Community Pool, Fishing, Fitness Center, Greenbelt, Jogging Path/Bike Path, Park, Playground, Sauna, Sidewalks
Days on Site: 14
Exterior: Brick, Siding
Fencing: Back Yard, Fenced, Wood
Fireplace: Family Room, Gas Logs, Gas Starter, Ventless
Flooring: Carpet, Luxury Vinyl Plank, Tile
Green Features: 12 inch+ Attic Insulation, Appliances, Doors, ET Irrigation Control, HVAC, Insulation, Low Flow Commode, Rain / Freeze Sensors, Thermostat, Waterheater
HOA Fee: 1968/ Annually
Laundry: Electric Dryer Hookup, Utility Room, Full Size W/D Area
Lot: Interior Lot, Landscaped, Lrg. Backyard Grass, Sprinkler System, Subdivision
Lot Dimensions: 60x130
Parcel#: 2708 Paddington Drive
Parking: Garage Door Opener, Garage Faces Side, Garage Single Door, Oversized
Parking Notes: Garage Door Opener, Garage Faces Side, Garage Single
Patio/Porch: Covered
Swimming Pool: Yes
Utilities: City Sewer, City Water, Individual Gas Meter, Individual Water Meter, Underground Utilities
Local Schools
Elementary School: Tommie Dobie Bothwell
School District: Celina ISD
Listed By / Shown By
Listed By
Agency Name: HomesUSA.com
Agency Contact: 888-872-6006
Agent Name: Ben Caballero
Shown By
Agency Title: Kelly, Realtors
Agency Phone: (254) 741-1500
Agency Email: info@kellyrealtors.com
Agency Text: (254) 717-6447

Estimate Your Payment
Estimated Payment
$ 2,078.12 per month $1,837.33 Principal & Interest $0.00 Property Tax (data not provided by mls) $240.79 Homeowner's Insurance
2708 Paddington Drive | MLS# 21367150
This single family home located at 2708 Paddington Drive, Celina, TX 75009 is currently listed for sale with an asking price of $825,557. This property was built in 2026 and has 5 bedrooms and 4 full and 1 partial baths with 4007 sq. ft. Paddington Drive is located in the Cambridge Crossing subdivision within the Celina ISD school district. Search Cambridge Crossing real estate on www.kellyrealtors.com today.