
BEDS2
BATHS2 full
SQUARE FEET1,281
MLS#21114026
STATUSActive
PROPERTY TYPEResidential - Single Family
SUBDIVISIONCanyon Creek III
SCHOOLGranbury ISD
Property Description
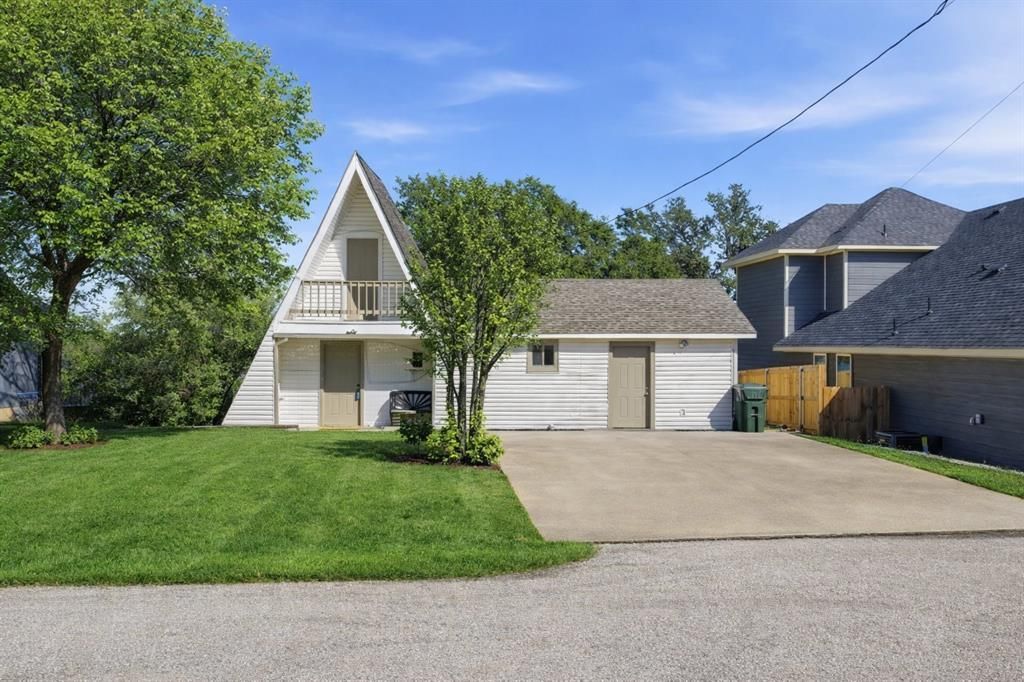
Escape to lake living with this beautifully updated A-frame home in the gated community of Canyon Creek on Lake Granbury. Whether you're searching for a weekend getaway, a second home, or an investment property, this move-in-ready retreat offers the perfect combination of comfort, flexibility, and lifestyle. The home features 2 bedrooms, 2 full baths, plus a spacious upstairs loft that can easily serve as a third bedroom, bunk room, game room, or home office. Vaulted ceilings and abundant natural light create an open, inviting atmosphere, while the updated kitchen offers an island, stainless steel appliances, and the refrigerator conveys. Enjoy lake views from the private upstairs balcony, unwind on the covered front porch, or bring your boat, golf cart, and outdoor gear with plenty of parking on the oversized driveway. Canyon Creek offers outstanding amenities, including two community pools, tennis and basketball courts, parks, playgrounds, a fishing pier, boat ramps, a clubhouse, and 24-hour gated security. Short-term rentals should be independently verified by the buyer according to current HOA rules and local regulations. Just minutes from Historic Granbury Square, shopping, dining, entertainment, and Lake Granbury, this property is ideal as a personal retreat, vacation home, or long-term investment. Experience the relaxed lake lifestyle that makes Granbury one of North Texas' most desirable destinations.
Property Features
Property Type: Residential - Single Family
Cooling: Central Air, Electric, Wall/Window Unit(s)
Heating: Central, Electric
Home Style: A-Frame
Lot Size: 0.05 Acres
Roof Type: Composition
Year Built: 1983
Amenities
Cable TV Available
Decorative Lighting
Eat-in Kitchen
Kitchen Island
Open Floorplan
Walk-In Closet(s)
Balcony
Rain Gutters
RV/Boat Parking
Feature Descriptions
Appliances: Dishwasher, Disposal, Electric Cooktop, Electric Oven, Electric Range, Microwave, Refrigerator
Body of Water: Granbury
Community Features: Boat Ramp, Community Dock, Gated, Guarded Entrance, Lake, Park
Days on Site: 285
Exterior: Siding
Flooring: Laminate, Tile
HOA Fee: 340/ Annually
Laundry: Full Size W/D Area
Lot: Many Trees, Subdivision, Water/Lake View
Parcel#: R000004879
Parking: Concrete, Driveway, Oversized, RV Access/Parking
Parking Notes: Concrete, Driveway, Oversized, RV Access/Parking
Patio/Porch: Covered, Deck, Front Porch, Terrace, See Remarks
Utilities: Co-op Electric, Septic
Window: Window Coverings
Room Sizes
Bedroom-Primary: 15.00 x 11.00 Level - 1
Bedroom: 10.00 x 11.00 Level - 1
Bath-Full: 4.00 x 5.00 Level - 1
Bonus Room: 25.00 x 8.00 Level - 2
Bonus Room: 10.00 x 9.00 Level - 1
Living Room: 17.00 x 13.00 Level - 1
Bath-Primary: 6.00 x 5.00 Level - 1
Kitchen: 12.00 x 10.00 Level - 1
Local Schools
Elementary School: Mambrino
School District: Granbury ISD
Listed By / Shown By
Listed By
Agency Name: Engel & Volkers Fort Worth
Agency Contact: 832-264-1940
Agent Name: Niloufar Iken
Shown By
Agency Title: Kelly, Realtors
Agency Phone: (254) 741-1500
Agency Email: info@kellyrealtors.com
Agency Text: (254) 717-6447

Estimate Your Payment
Estimated Payment
$ 503.45 per month $445.11 Principal & Interest $0.00 Property Tax (data not provided by mls) $58.33 Homeowner's Insurance
2707 Austin Drive | MLS# 21114026
This single family home located at 2707 Austin Drive, Granbury, TX 76048 is currently listed for sale with an asking price of $200,000. This property was built in 1983 and has 2 bedrooms and 2 full baths with 1281 sq. ft. Austin Drive is located in the Canyon Creek III subdivision within the Granbury ISD school district. Search Canyon Creek III real estate on www.kellyrealtors.com today.