
BEDS4
BATHS2 full 1 partial
SQUARE FEET2,582
MLS#21383124
STATUSActive
PROPERTY TYPEResidential - Single Family
SUBDIVISIONOaks The Arlington
SCHOOLArlington ISD
Property Description
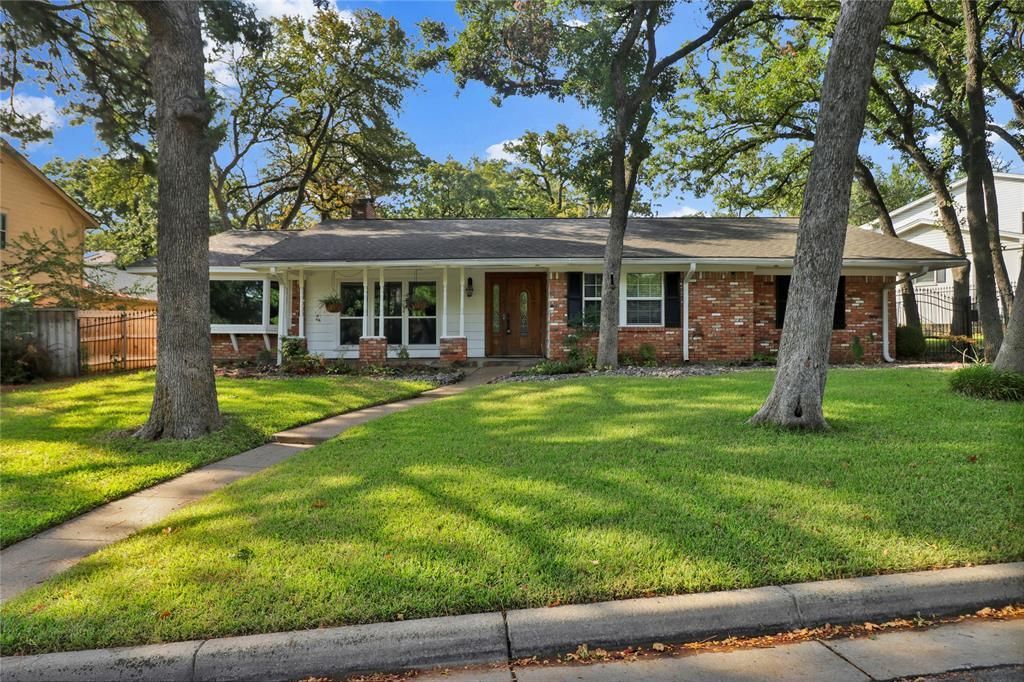
Stunning and immaculate family residence situated in The Oaks neighborhood of Arlington, featuring 4 bedrooms and a family room complete with a fireplace. The home is located on a tranquil tree-lined street and includes a rear garage along with a gated driveway. The interior boasts hand-scraped wood floors and tile throughout, with no carpeting present. The master bedroom is equipped with a private bathroom and offers access to a full bath. The formal living and dining areas are enhanced by large windows that allow for an abundance of natural light. The fourth bedroom and bathroom, located near the garage, are perfect for accommodating a mother-in-law or an older child. The backyard features an extended patio with a basketball court for recreational activities, and the patio area is spacious, making it ideal for entertaining guests.
Property Features
Property Type: Residential - Single Family
Cooling: Ceiling Fan(s), Central Air, Electric
Fireplaces: 1
Garage: 2 car attached
Heating: Central, Fireplace(s), Natural Gas
Home Style: Traditional
Lot Size: 0.16 Acres
Roof Type: Composition
Year Built: 1965
Amenities
Decorative Lighting
Granite Counters
High Speed Internet Available
Open Floorplan
Basketball Court
Covered Patio/Porch
Rain Gutters
Feature Descriptions
Appliances: Dishwasher, Disposal, Gas Range, Gas Water Heater, Microwave
Exterior: Brick
Fencing: Wood, Wrought Iron
Fireplace: Family Room, Gas Logs, Gas Starter, Wood Burning
Flooring: Ceramic Tile, Engineered Wood, Luxury Vinyl Plank
Laundry: Gas Dryer Hookup, Utility Room, Full Size W/D Area, Dryer Hookup, Washer Hookup
Lot: Few Trees, Interior Lot, Sprinkler System, Subdivision
Parcel#: 03118134
Parking: Garage Door Opener, Garage Faces Side, Garage Single Door
Parking Notes: Garage Door Opener, Garage Faces Side, Garage Single
Patio/Porch: Covered, Front Porch, Patio
Utilities: City Sewer, City Water, Curbs
Window: Window Coverings
Local Schools
Elementary School: Pope
School District: Arlington ISD
Listed By / Shown By
Listed By
Agency Name: Regent Realty, LLC
Agency Contact: 817-846-8032
Agent Name: Melissa Fain
Shown By
Agency Title: Kelly, Realtors
Agency Phone: (254) 741-1500
Agency Email: info@kellyrealtors.com
Agency Text: (254) 717-6447

Estimate Your Payment
Estimated Payment
$ 1,006.64 per month $890.00 Principal & Interest $0.00 Property Tax (data not provided by mls) $116.64 Homeowner's Insurance
2706 Oak Cliff Lane | MLS# 21383124
This single family home located at 2706 Oak Cliff Lane, Arlington, TX 76012 is currently listed for sale with an asking price of $399,900. This property was built in 1965 and has 4 bedrooms and 2 full and 1 partial baths with 2582 sq. ft. Oak Cliff Lane is located in the Oaks The Arlington subdivision within the Arlington ISD school district. Search Oaks The Arlington real estate on www.kellyrealtors.com today.