
BEDS5
BATHS4 full 1 partial
SQUARE FEET4,332
MLS#21400759
STATUSActive
PROPERTY TYPEResidential - Single Family
SUBDIVISIONTwin Hills
SCHOOLMansfield ISD
Property Description
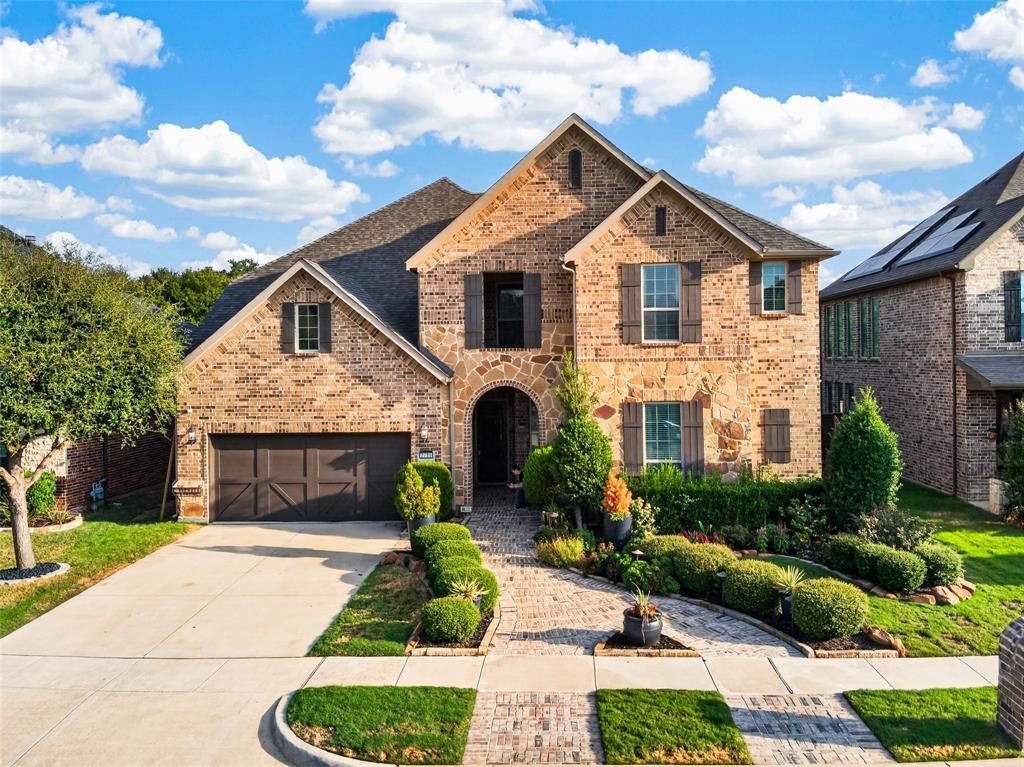
There's room for the whole family in this 4300 square foot south Arlington home in Mansfield ISD with a true in-law suite downstairs with its own living space and ensuite bath, primary bedroom downstairs, and three bedrooms, two full baths, game room and media room upstairs! Back to a private wooded greenbelt for peaceful morning coffees or late afternoon relaxation. Huge open kitchen with very large island, gas cooktop, double ovens, walk-in pantry and more. Dining room up front is currently used as a home office but could easily be converted back to a formal dining area. Large family room with firerplace has a great view of the treed greenbelt out back. Upstairs two bedrooms share a Jack and Jill bathroom with another full bath for guests and the 5th bedroom. Game room can literally host games, ping pong, pool table or other fun activities AND there's a large private media room upstairs with a wet bar and its own fridge. All upstairs bedrooms have walk-in closets. The kitchen refrigerator as well as the washer and dryer are all negotiable. Roof is just one year old. Be in your new home just in time for the holidays!
Property Features
Property Type: Residential - Single Family
Cooling: Ceiling Fan(s), Central Air, Electric, Zoned
Fireplaces: 1
Garage: 2 car attached
Heating: Central, Natural Gas, Zoned
Home Style: Traditional
Lot Size: 0.17 Acres
Roof Type: Composition
Year Built: 2016
Amenities
Cable TV Available
Flat Screen Wiring
High Speed Internet Available
In-Law Suite Floorplan
Kitchen Island
Pantry
Sound System Wiring
Walk-In Closet(s)
Rain Gutters
Feature Descriptions
Appliances: Dishwasher, Disposal, Gas Cooktop, Gas Water Heater, Microwave, Double Oven, Plumbed For Gas in Kitchen
Community Features: Greenbelt, Jogging Path/Bike Path, Sidewalks
Days on Site: 3
Exterior: Brick
Fencing: Wrought Iron
Fireplace: Gas, Gas Starter, Wood Burning
Flooring: Carpet, Ceramic Tile, Engineered Wood
HOA Fee: 700/ Annually
Laundry: Electric Dryer Hookup, Utility Room, Full Size W/D Area, Dryer Hookup, Washer Hookup
Lot: Greenbelt, Interior Lot, Landscaped, Sprinkler System, Subdivision
Parcel#: 42037989
Parking: Driveway, Garage, Garage Door Opener, Garage Faces Front
Parking Notes: Driveway, Garage, Garage Door Opener, Garage Faces Fr
Utilities: Cable Available, City Sewer, City Water, Concrete, Curbs, Electricity Connected, Individual Gas Meter, Natural Gas Available, Phone Available, Sewer Available, Sidewalk, Underground Utilities
Room Sizes
Dining Room: 13.00 x 11.00 Level - 1
Living Room: 19.00 x 17.00 Level - 1
Kitchen: 15.00 x 14.00 Level - 1
Breakfast Room: 14.00 x 11.00 Level - 1
Bedroom-Primary: 16.00 x 16.00 Level - 1
Guest Suite: 11.00 x 11.00 Level - 1
Utility Room: 10.00 x 6.00 Level - 1
Game Room: 19.00 x 19.00 Level - 2
Media Room: 21.00 x 14.00 Level - 2
Bedroom: 12.00 x 12.00 Level - 2
Bedroom: 12.00 x 11.00 Level - 2
Bedroom: 14.00 x 10.00 Level - 2
Local Schools
Elementary School: Carol Holt
School District: Mansfield ISD
Listed By / Shown By
Listed By
Agency Name: RE/MAX DFW Associates
Agency Contact: 972-523-8160
Agent Name: Fred Villa
Shown By
Agency Title: Kelly, Realtors
Agency Phone: (254) 741-1500
Agency Email: info@kellyrealtors.com
Agency Text: (254) 717-6447

Estimate Your Payment
Estimated Payment
$ 1,510.09 per month $1,335.12 Principal & Interest $0.00 Property Tax (data not provided by mls) $174.97 Homeowner's Insurance
2705 Sky Ridge Road | MLS# 21400759
This single family home located at 2705 Sky Ridge Road, Arlington, TX 76001 is currently listed for sale with an asking price of $599,900. This property was built in 2016 and has 5 bedrooms and 4 full and 1 partial baths with 4332 sq. ft. Sky Ridge Road is located in the Twin Hills subdivision within the Mansfield ISD school district. Search Twin Hills real estate on www.kellyrealtors.com today.