
BEDS4
BATHS3 full
SQUARE FEET3,383
MLS#21409485
STATUSActive
PROPERTY TYPEResidential - Single Family
SUBDIVISIONLonesome Dove Estates
SCHOOLCarroll ISD
Property Description
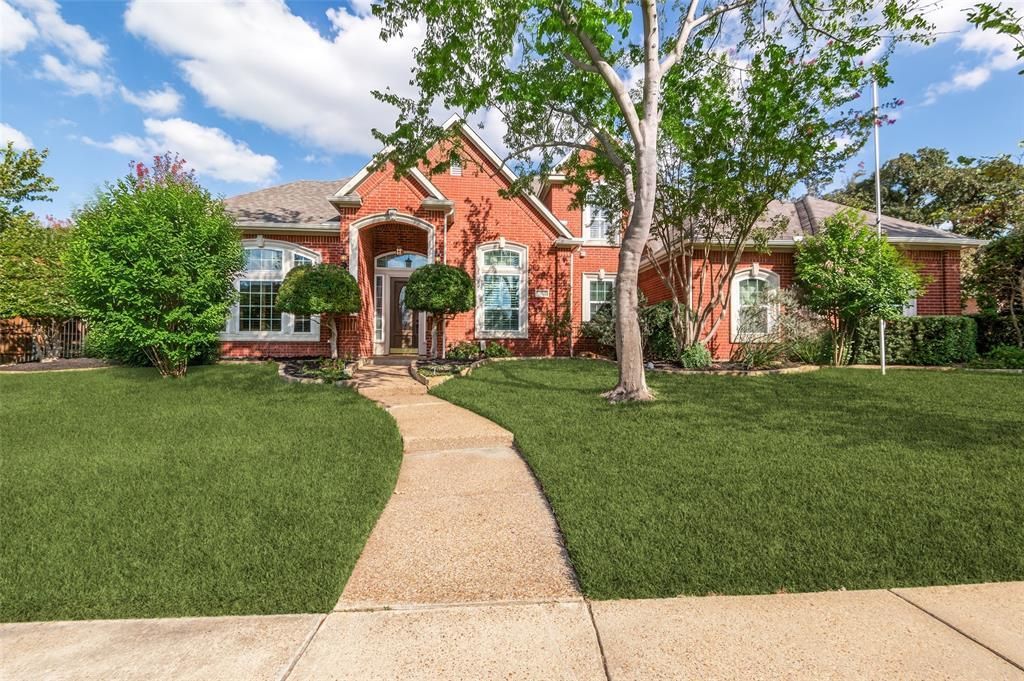
Wow. Exceptional Southlake Living in Lonesome Dove Estates! This beautiful 4-bedroom, 3-bath home sits on an oversized .43-acre lot in highly sought-after Carroll ISD, offering approximately 3,383 square feet of well-designed living space. Fresh interior and exterior paint and new carpet add to its move-in-ready appeal. The light-filled interior features spacious formal living and dining areas, plantation shutters, and a welcoming family room with a cozy fireplace. The kitchen offers a center island, gas cooktop, walk-in pantry, and adjoining breakfast area. The first-floor primary suite provides a relaxing retreat with an ensuite bath, separate vanities, and walk-in closet. A secondary bedroom and dedicated home office are also located downstairs. Upstairs, you'll find a spacious game room and two additional bedrooms. Additional highlights include a three-car garage and oversized driveway. The backyard is an entertainer's dream, featuring a sparkling pool, attached spa, covered patio, and expansive grassy yard with plenty of room for pets, play, and outdoor gatherings. Enjoy the perfect balance of outdoor entertaining and usable green space on this generous lot. Conveniently located near DFW Airport, shopping, dining, parks, and entertainment, this home offers the space, features, and location that make Southlake living so desirable! Welcome Home!
Property Features
Property Type: Residential - Single Family
Cooling: Attic Fan, Ceiling Fan(s), Central Air, Electric, Zone
Fireplaces: 1
Garage: 3 car attached
Heating: Central, Natural Gas, Zoned
Home Style: Traditional
Lot Size: 0.43 Acres
Roof Type: Composition
Year Built: 1996
Amenities
Central Vacuum
Decorative Lighting
Kitchen Island
Open Floorplan
Pantry
Walk-In Closet(s)
Covered Patio/Porch
Lighting
Feature Descriptions
Appliances: Dishwasher, Disposal, Electric Oven, Gas Cooktop, Microwave, Plumbed For Gas in Kitchen
Exterior: Brick
Fencing: Wood
Fireplace: Gas Logs, Gas Starter
Flooring: Carpet, Ceramic Tile, Wood
HOA Fee: 275/ Annually
Laundry: Utility Room, Dryer Hookup, Washer Hookup
Lot: Interior Lot, Irregular Lot, Lrg. Backyard Grass, Sprinkler System
Parcel#: 06923070
Parking: Driveway, Garage Door Opener, Garage Double Door, Garage Faces Side
Parking Notes: Driveway, Garage Door Opener, Garage Double Door, Gar
Patio/Porch: Covered, Rear Porch
Pool: Fenced, Gunite, Heated, In Ground, Pool/Spa Combo
Swimming Pool: Yes
Utilities: City Sewer, City Water, Concrete, Underground Utilities
Window: Shutters
Room Sizes
Bedroom-Primary: 13.00 x 22.00 Level - 1
Bedroom: 11.00 x 10.00 Level - 1
Bedroom: 11.00 x 17.00 Level - 2
Bedroom: 14.00 x 10.00 Level - 2
Living Room: 15.00 x 14.00 Level - 1
Dining Room: 12.00 x 12.00 Level - 1
Game Room: 20.00 x 19.00 Level - 2
Living Room: 18.00 x 16.00 Level - 1
Kitchen: 14.00 x 13.00 Level - 1
Breakfast Room: 11.00 x 10.00 Level - 1
Den: 13.00 x 12.00 Level - 1
Local Schools
Elementary School: Johnson
School District: Carroll ISD
Listed By / Shown By
Listed By
Agency Name: RE/MAX Trinity
Agency Contact: 817-310-5200
Agent Name: Jeffery Killian
Shown By
Agency Title: Kelly, Realtors
Agency Phone: (254) 741-1500
Agency Email: info@kellyrealtors.com
Agency Text: (254) 717-6447

Estimate Your Payment
Estimated Payment
$ 2,768.96 per month $2,448.12 Principal & Interest $0.00 Property Tax (data not provided by mls) $320.83 Homeowner's Insurance
2704 Horsehead Crossing | MLS# 21409485
This single family home located at 2704 Horsehead Crossing, Southlake, TX 76092 is currently listed for sale with an asking price of $1,100,000. This property was built in 1996 and has 4 bedrooms and 3 full baths with 3383 sq. ft. Horsehead Crossing is located in the Lonesome Dove Estates subdivision within the Carroll ISD school district. Search Lonesome Dove Estates real estate on www.kellyrealtors.com today.