
BEDS3
BATHS2 full 1 partial
SQUARE FEET1,960
MLS#1952043
STATUSActive
PROPERTY TYPEResidential - Single Family
SUBDIVISIONBURNING TREE
SCHOOLNorth East ISD
Property Description
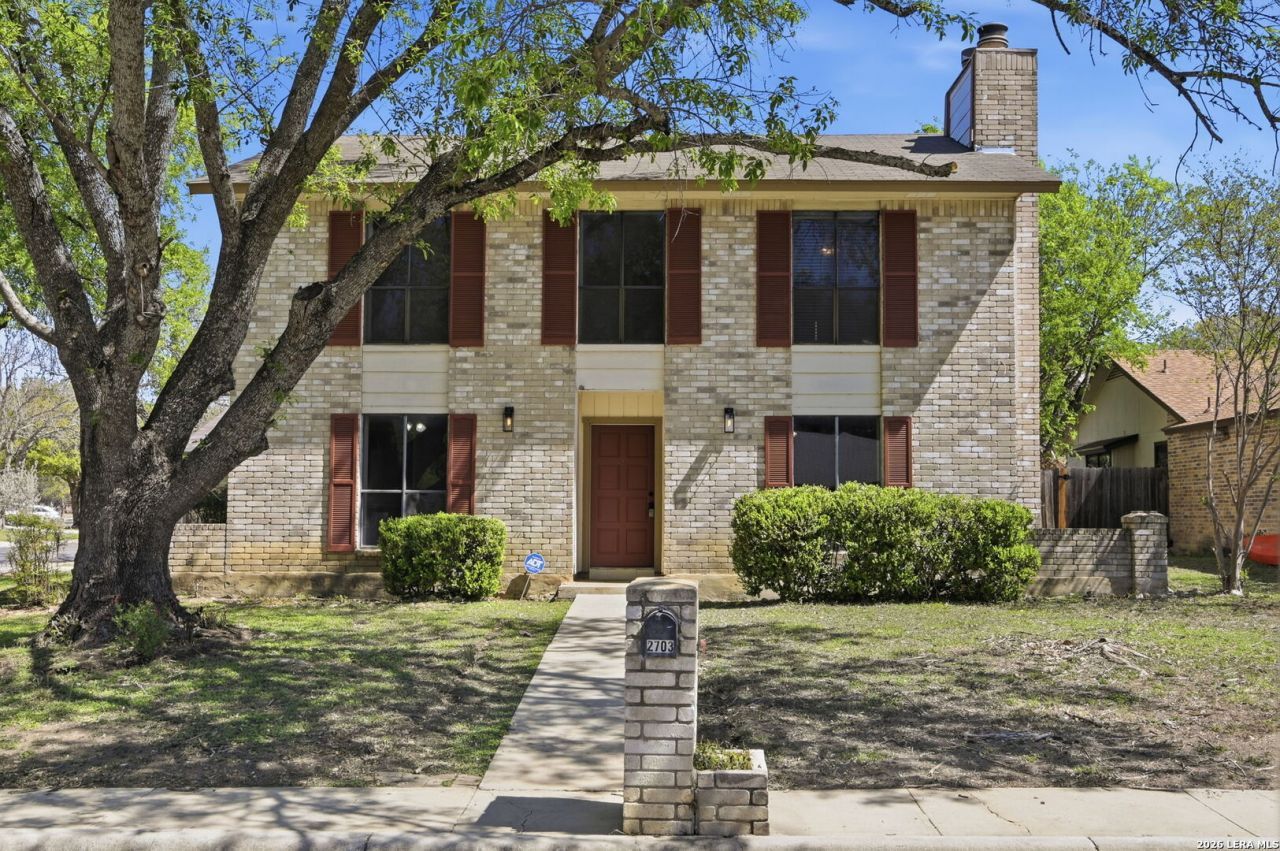
Charming two-story home nestled in the serene community of Burning Tree, offering beautiful treetop views and located just minutes from McAllister Park. With over 900 acres of natural beauty, more than 12 miles of hiking and biking trails, and two playgrounds within walking distance, this location is a dream for outdoor enthusiasts. Deer and other wildlife are often spotted at the park, adding to the peaceful setting. Inside, the home offers flexibility and comfort, featuring a updated kitchen with modern finishes, upgraded interior kitchen lighting, stylish vinyl flooring, and fresh paint throughout the home. The spacious primary suite includes a walk-in closet with ample storage. The backyard is a quiet retreat with a patio, mature trees, and plenty of space to relax or entertain. Conveniently located just minutes from San Antonio International Airport, Morgans Wonderland, Randolph Air Force Base, and Fort Sam Houston, this home offers a rare blend of character, convenience, and outdoor living in one of San Antonios most desirable areas.
Property Features
Property Type: Residential - Single Family
Cooling: One Central
Fenced: Yes
Fireplaces: 2
Fuel Type: Electric
Heating: Central
Home Style: Two Story, Traditional
Lot Size: 0.19 Acres
Roof Type: Composition
Stories: 2.0
Taxes: $6,348
Year Built: 1982
Feature Descriptions
Builder Name: unknown
Currenty Leased: No
Days on Site: 124
Energy Efficient: Ceiling Fans
Exterior: Patio Slab, Privacy Fence, Mature Trees
Exterior: Brick, Siding
Fireplace: Two, Living Room, Primary Bedroom
Flooring: Carpeting, Vinyl
Foundation: Slab
HOA Mandatory: No
Improvements: Street Paved, Curbs, Sidewalks, Streetlights
Inclusions: Ceiling Fans, Chandelier, Washer Connection, Dryer Connection, Microwave Oven, Stove/Range, Disposal, Dishwasher, Vent Fan, Smoke Alarm, Electric Water Heater, Garage Door Opener, Carbon Monoxide Detector, City Garbage service
Interior: One Living Area, Separate Dining Room, Eat-In Kitchen, Two Eating Areas, Breakfast Bar, Walk-In Pantry, Utility Room Inside, All Bedrooms Upstairs, High Ceilings, Open Floor Plan, Laundry Main Level, Laundry Lower Level, Laundry Room, Walk in Closets
Lot: Corner, Mature Trees (ext feat)
Miscellaneous: As-Is
Neighborhood Amenities: None
Parking: Two Car Garage, Detached, Side Entry
Pool/Spa: None
Supplier - Electric: CPS
Supplier - Garbage: CITY
Supplier - Gas: CPS
Supplier - Sewer: SAWS
Supplier - Water: SAWS
Tax By Multiple Counties: No
Type: Single Family Detached
Water/Sewer: Water System, City
Windows: All Remain
Room Sizes
Bedroom 2: 11 X 12
Bedroom 3: 8 X 17
Kitchen: 11 X 6
Family Room: 16 X 15
Local Schools
High School: Macarthur
Middle School: Bradley
Elementary School: Thousand Oaks
School District: North East ISD
Listed By / Shown By
Listed By
Agency Name: Strategic Property Management
Agency Phone: (210) 672-4000
Shown By
Agency Title: Kelly, Realtors
Agency Phone: (254) 741-1500
Agency Email: info@kellyrealtors.com
Agency Text: (254) 717-6447

Estimate Your Payment
Estimated Payment
$ 1,271.58 per month $656.54 Principal & Interest $529.00 Property Tax $86.04 Homeowner's Insurance
2703 Red Tree | MLS# 1952043
This single family home located at 2703 Red Tree, San Antonio, TX 78248 is currently listed for sale with an asking price of $295,000. This property was built in 1982 and has 3 bedrooms and 2 full and 1 partial baths with 1960 sq. ft. Red Tree is located in the BURNING TREE subdivision within the North East ISD school district. Search BURNING TREE real estate on www.kellyrealtors.com today.