
BEDS4
BATHS3 full 1 partial
SQUARE FEET3,008
MLS#1956036
STATUSBack on Market
PROPERTY TYPEResidential - Single Family
SUBDIVISIONTRINITY OAKS
SCHOOLComal
Property Description
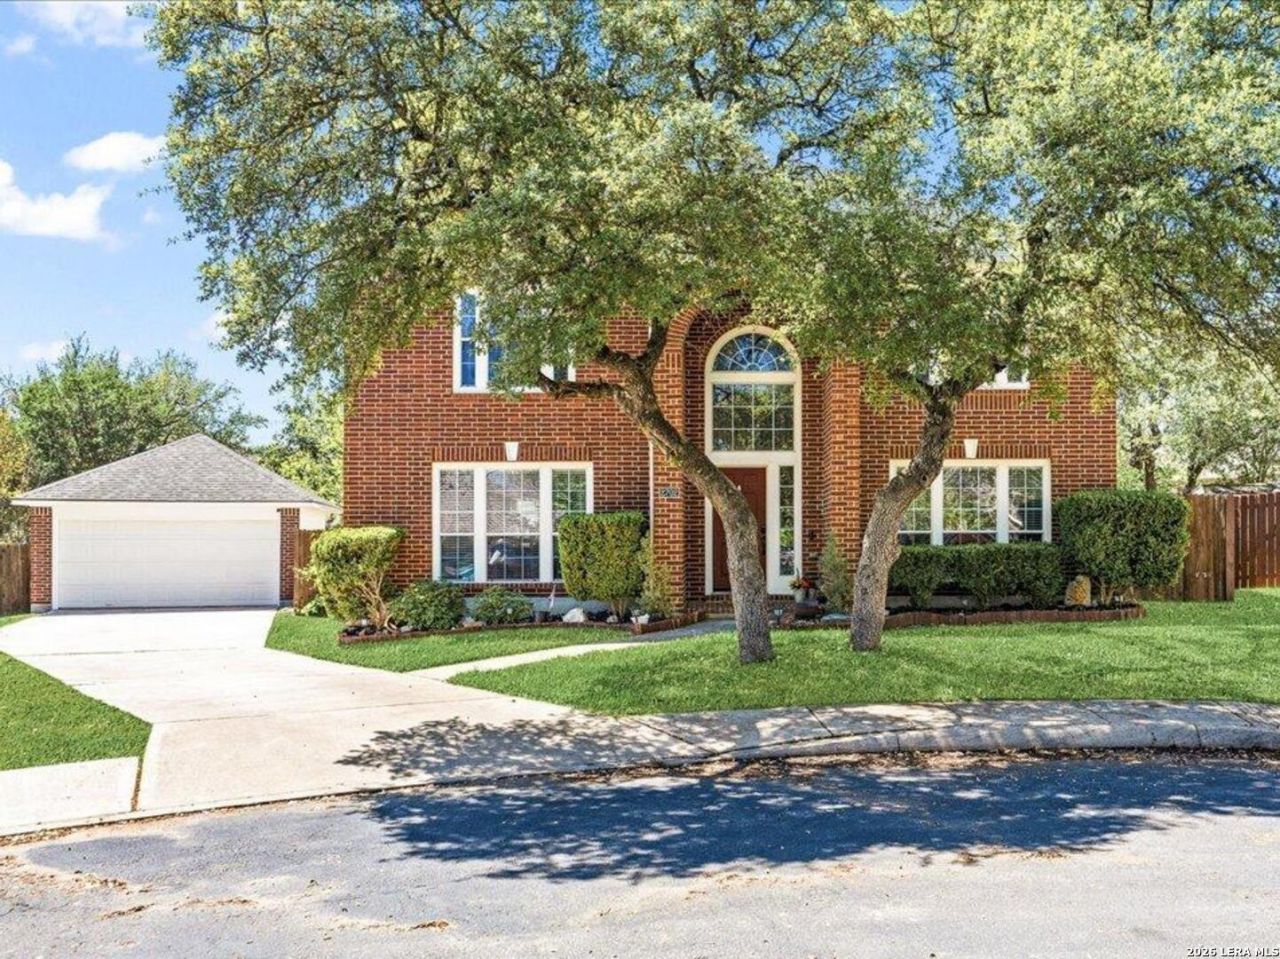
Tucked away at the end of a quiet cul-de-sac in the gated community of Trinity Oaks, this beautifully updated two-story home offers privacy, space, and no city taxes for added affordability. Featuring 4 bedrooms and 3.5 bathrooms, the home includes a spacious primary suite downstairs with a large walk-in closet and a recently renovated bathroom. Upstairs offers three additional bedrooms, a game room, and two full bathrooms-including a private ensuite bedroom ideal for guests. The remodeled kitchen features stainless steel appliances, granite countertops, and freshly painted cabinetry. It opens to a light-filled family room with soaring ceilings, an oversized ceiling fan, and a cozy fireplace. No carpet downstairs adds both style and easy maintenance. Step outside to a level backyard with a spacious deck, surrounded by mature trees and established landscaping-perfect for entertaining or relaxing. Additional highlights include a detached oversized 2-car garage, extended driveway, and recently replaced roof and both AC units. Located in a highly sought-after community with a pool, park, gated access, and neighborhood events, all zoned to Comal ISD including Pieper High School.
Property Features
Property Type: Residential - Single Family
Cooling: Two Central
Fenced: Yes
Fireplaces: 1
Fuel Type: Electric
Heating: Central,1 Unit
Home Style: Two Story, Traditional
Lot Size: 0.21 Acres
Roof Type: Composition
Stories: 2.0
Taxes: $3,825
Year Built: 2004
Feature Descriptions
Builder Name: Perry Homes
Currenty Leased: No
Days on Site: 49
Energy Efficient: Ceiling Fans
Exterior: Brick, Siding
Exterior: Patio Slab, Deck/Balcony, Privacy Fence, Double Pane Windows, Mature Trees
Fireplace: One, Living Room, Wood Burning, Gas
Flooring: Carpeting, Ceramic Tile, Wood, Laminate
Foundation: Slab
Hoa Fee: 199.85/Quarterly
HOA Mandatory: Yes
HOA Name: TRINITY OAKS HOMEOWNERS ASSOCIATION
Improvements: Street Paved, Curbs, Street Gutters, Sidewalks, Streetlights
Inclusions: Ceiling Fans, Washer Connection, Dryer Connection, Disposal, Dishwasher, Smoke Alarm, Garage Door Opener, Solid Counter Tops, Central Distribution Plumbing System, Private Garbage Service
Interior: Three Living Area, Separate Dining Room, Two Eating Areas, Island Kitchen, Breakfast Bar, Walk-In Pantry, Game Room, Loft, Utility Room Inside, High Ceilings, Open Floor Plan, Cable TV Available, High Speed Internet, Laundry Main Level, Laundry Room, Walk in Closets, Attic - Partially Finished
Lot: Cul-de-Sac/Dead End
Miscellaneous: No City Tax, Cluster Mail Box, School Bus
Multiple HOA: No
Neighborhood Amenities: Controlled Access, Pool, Clubhouse, Park/Playground, BBQ/Grill
Parking: Two Car Garage, Detached, Side Entry, Oversized
Pool/Spa: None
Supplier - Electric: CPS
Supplier - Gas: CPS
Supplier - Sewer: SAWS
Supplier - Water: SAWS
Tax By Multiple Counties: No
Type: Single Family Detached
Water/Sewer: Water System, Sewer System
Windows: Some Remain
Room Sizes
Bedroom 2: 12 X 16
Bedroom 3: 12 X 14
Bedroom 4: 10 X 12
Kitchen: 15 X 14
Breakfast Room: 10 X 11
Dining Room: 16 X 11
Living Room: 16 X 19
Utility Room: 5 X 6
Study/Office: 13 X 12
E X try: 11 X 24
Game Room: 13 X 17
Local Schools
High School: Pieper
Middle School: Bulverde
Elementary School: Indian Springs
School District: Comal
Listed By / Shown By
Listed By
Agency Name: Keller Williams Legacy
Agency Phone: (210) 482-3200
Shown By
Agency Title: Kelly, Realtors
Agency Phone: (254) 741-1500
Agency Email: info@kellyrealtors.com
Agency Text: (254) 717-6447

Estimate Your Payment
Estimated Payment
$ 1,539.36 per month $1,079.18 Principal & Interest $318.75 Property Tax $141.43 Homeowner's Insurance
2702 Glenbrook Way | MLS# 1956036
This single family home located at 2702 Glenbrook Way, San Antonio, TX 78261 is currently listed for sale with an asking price of $484,900. This property was built in 2004 and has 4 bedrooms and 3 full and 1 partial baths with 3008 sq. ft. Glenbrook Way is located in the TRINITY OAKS subdivision within the Comal school district. Search TRINITY OAKS real estate on www.kellyrealtors.com today.