
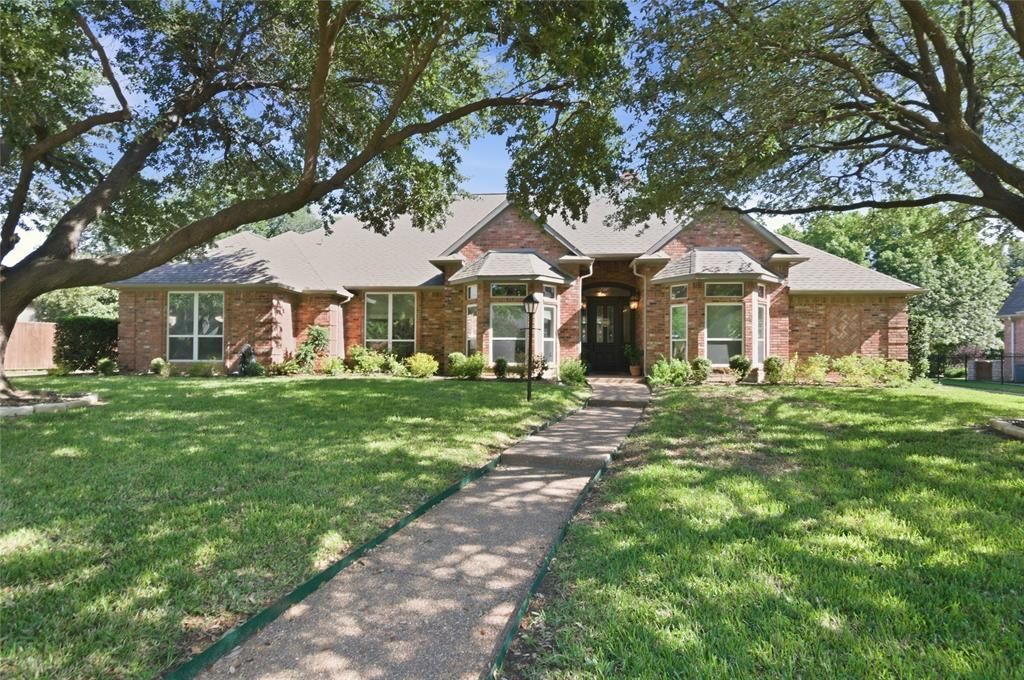
BEDS5
BATHS4 full 1 partial
SQUARE FEET4,364
MLS#21368641
STATUSActive
PROPERTY TYPEResidential - Single Family
SUBDIVISIONSummertree Add
SCHOOLGrapevine-Colleyville ISD
Property Description
MOTIVATED SELLER – PRICED TO SELL! Bring All Offers!Discover an exceptional opportunity to own this stunning custom home nestled in the prestigious Summertree community of Colleyville. Boasting over 4,300 square feet of elegant living space with 5 bedrooms, 4.5 bathrooms, and a 3-car garage, this home perfectly blends timeless architecture with everyday comfort.One of the property's most desirable features is its private backyard overlooking a peaceful canal and tree-lined greenbelt, creating a tranquil setting rarely found in the heart of Colleyville. Enjoy morning coffee on the patio while taking in the serene water views, mature trees, and added privacy with no immediate rear neighbors.Inside, you'll find spacious living areas filled with natural light, soaring ceilings, a beautifully designed floor plan, generously sized bedrooms, and ample space for entertaining family and friends. The flexible layout is ideal for multigenerational living, working from home, or hosting memorable gatherings.Conveniently located just minutes from Colleyville's premier shopping, dining, parks, DFW International Airport, and major highways, this home also offers access to the award-winning Grapevine-Colleyville ISD.The seller is highly motivated and ready to work with buyers. This is an incredible opportunity to own a beautiful home with a unique canal backdrop in one of DFW's most sought-after neighborhoods. Schedule your private showing today and bring your offer!
Property Features
Property Type: Residential - Single Family
Cooling: Ceiling Fan(s), Central Air, Electric
Fireplaces: 2
Garage: 3 car attached
Heating: Central, Fireplace(s), Natural Gas
Home Style: Traditional
Lot Size: 0.35 Acres
Roof Type: Composition
Year Built: 1990
Amenities
Built-in Features
Cable TV Available
Eat-in Kitchen
Granite Counters
High Speed Internet Available
Kitchen Island
Open Floorplan
Walk-In Closet(s)
Wet Bar
Balcony
Covered Patio/Porch
Rain Gutters
Feature Descriptions
Appliances: Dishwasher, Disposal, Dryer, Electric Cooktop, Electric Oven, Electric Range, Gas Water Heater, Microwave, Double Oven, Refrigerator, Trash Compactor
Days on Site: 10
Exclusions: Wall Paintings, TV's
Exterior: Brick, Siding
Fencing: Back Yard, Wood
Fireplace: Family Room
Flooring: Carpet, Ceramic Tile, Hardwood
HOA Fee: 600/ Semi-Annual
Lot: Few Trees, Interior Lot, Landscaped, Sprinkler System, Subdivision, Water/Lake View
Other Equipment: Intercom
Parcel#: 06303609
Parking: Garage Faces Rear
Parking Notes: Garage Faces Rear
Pool: Gunite, Outdoor Pool, Pool Sweep
Swimming Pool: Yes
Utilities: Cable Available, City Sewer, City Water, Electricity Available, Individual Gas Meter, Individual Water Meter
Local Schools
Elementary School: Taylor
School District: Grapevine-Colleyville ISD
Listed By / Shown By
Listed By
Agency Name: Yeti Property Management
Agent Name: Nimesh Buddhacharya
Shown By
Agency Title: Kelly, Realtors
Agency Phone: (254) 741-1500
Agency Email: info@kellyrealtors.com
Agency Text: (254) 717-6447

Estimate Your Payment
Estimated Payment
$ 2,867.13 per month $2,534.92 Principal & Interest $0.00 Property Tax (data not provided by mls) $332.21 Homeowner's Insurance
2702 Cottonwood Lane | MLS# 21368641
This single family home located at 2702 Cottonwood Lane, Colleyville, TX 76034 is currently listed for sale with an asking price of $1,139,000. This property was built in 1990 and has 5 bedrooms and 4 full and 1 partial baths with 4364 sq. ft. Cottonwood Lane is located in the Summertree Add subdivision within the Grapevine-Colleyville ISD school district. Search Summertree Add real estate on www.kellyrealtors.com today.