
BEDS4
BATHS4 full 1 partial
SQUARE FEET4,638
MLS#21343510
STATUSActive
PROPERTY TYPEResidential - Single Family
SUBDIVISIONGentle Creek Estates Ph Seven
SCHOOLProsper ISD
Property Description
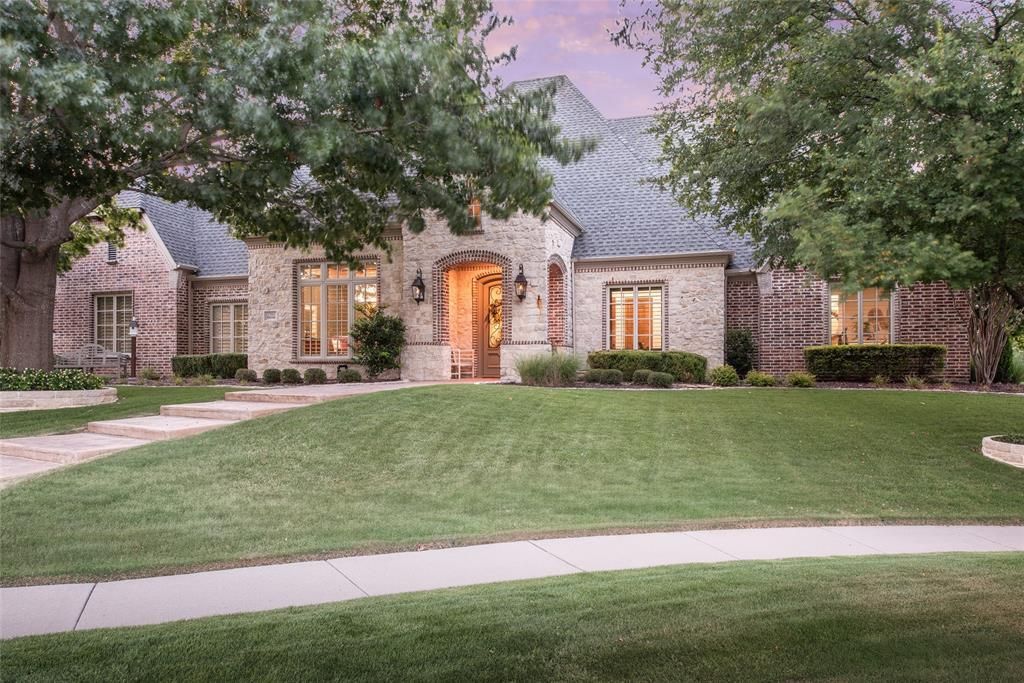
**For a complete cinematic walkthrough, search 2701 Fair Oaks Lane Prosper, Texas on YouTube!!** For the first time on the market, this beautiful and meticulously maintained home built by Greg Alford, features an open layout with a flexible design. The stunning curb appeal, oversized culdesac location and large front porch draw you in but the natural light pouring in, the high end selections throughout and the cozy nooks will get you to stay! Like how the fireplace in the breakfast room can be used as ambiance or a perfect place to enjoy your morning coffee! The back of the house has walls of windows with views of the pool in this private and quiet backyard. The utility room by the primary bedroom is convenient, but the craft space off the kitchen could easily be a second utility room if desired. Split layout includes 3 bedrooms on the first floor and a 4th oversized bedroom with full bath upstairs. Do not miss this one!
Property Features
Property Type: Residential - Single Family
Cooling: Ceiling Fan(s), Central Air, Electric, Zoned
Fireplaces: 3
Garage: 3 car attached
Heating: Central, Natural Gas, Zoned
Home Style: French
Lot Size: 0.46 Acres
Roof Type: Composition
Year Built: 2007
Amenities
Built-in Features
Cable TV Available
Chandelier
Decorative Lighting
Double Vanity
Kitchen Island
Open Floorplan
Pantry
Vaulted Ceiling(s)
Walk-In Closet(s)
Covered Patio/Porch
Rain Gutters
Lighting
Feature Descriptions
Appliances: Built-in Refrigerator, Dishwasher, Disposal, Gas Range, Gas Water Heater, Microwave, Double Oven, Plumbed For Gas in Kitchen, Refrigerator
Community Features: Gated, Lake, Perimeter Fencing
Days on Site: 2
Exclusions: spice rack and pantry sign on pantry door
Exterior: Brick, Rock/Stone
Fencing: Back Yard, Wrought Iron
Fireplace: Brick, Family Room, Gas Starter, Kitchen, Masonry, Stone, Wood Burning
Flooring: Carpet, Tile, Wood
Green Features: Appliances, Doors, Windows
HOA Fee: 1409/ Annually
Laundry: Electric Dryer Hookup, Gas Dryer Hookup, Utility Room, Full Size W/D Area, Dryer Hookup, Washer Hookup, Other
Lot: Cul-De-Sac, Few Trees, Landscaped, Sprinkler System, Subdivision
Parcel#: R903500S02301
Parking: Concrete, Garage, Garage Door Opener, Garage Faces Side, Oversized
Parking Notes: Concrete, Garage, Garage Door Opener, Garage Faces Si
Patio/Porch: Covered
Pool: Gunite, Heated, In Ground, Outdoor Pool, Pool/Spa Combo, Water Feature
Swimming Pool: Yes
Utilities: Cable Available, City Sewer, City Water, Concrete, Electricity Connected, Natural Gas Available, Private Road, Sidewalk, Underground Utilities
Window: Shutters, Window Coverings
Local Schools
Elementary School: Cynthia A Cockrell
School District: Prosper ISD
Listed By / Shown By
Listed By
Agency Name: Matlock Real Estate Group
Agency Contact: 469-269-0726
Agent Name: Pam Matlock
Shown By
Agency Title: Kelly, Realtors
Agency Phone: (254) 741-1500
Agency Email: info@kellyrealtors.com
Agency Text: (254) 717-6447

Estimate Your Payment
Estimated Payment
$ 3,964.64 per month $3,505.27 Principal & Interest $0.00 Property Tax (data not provided by mls) $459.38 Homeowner's Insurance
2701 Fair Oaks Lane | MLS# 21343510
This single family home located at 2701 Fair Oaks Lane, Prosper, TX 75078 is currently listed for sale with an asking price of $1,575,000. This property was built in 2007 and has 4 bedrooms and 4 full and 1 partial baths with 4638 sq. ft. Fair Oaks Lane is located in the Gentle Creek Estates Ph Seven subdivision within the Prosper ISD school district. Search Gentle Creek Estates Ph Seven real estate on www.kellyrealtors.com today.