
BEDS5
BATHS4 full 1 partial
SQUARE FEET3,752
MLS#21390184
STATUSActive
PROPERTY TYPEResidential - Single Family
SUBDIVISIONCambridge Crossing Ph One
SCHOOLCelina ISD
Property Description
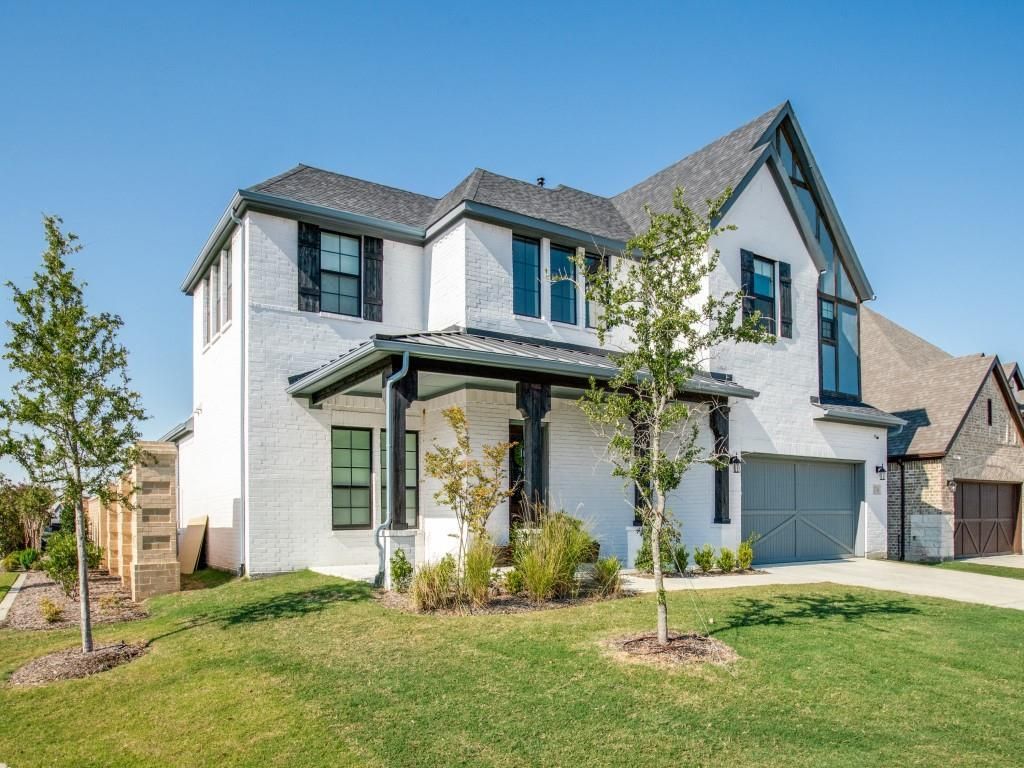
Absolutely Gorgeous Home in Cambridge Crossing Addition in Celina*5 Bdrms, 4 Full Baths, 1 Half Bath, 3 car tandem garage & Covered Front Porch*Primary & Secondary Bdrms are downstairs along with a Spacious Office with French Doors, Family Room with Gas Start Fireplace & Seperate Dining Area*This Corner Lot Home is a very short walk to the Elementary School* It has an Open Floorplan with a Wonderful Kitchen that includes a Large Island*Stainless Appliances plus Quartz Counter Tops Complete with Gas Stove, Dishwasher & Microwave*Perfect for Entertaining Guests or Family Gatherings*Family Room opens up to Covered Patio with OutDoor Kitchen, Counter Bar Area & Space to watch the Game! The patio has decorative ceramic tile flooring a smoker & a grill*Upstairs this home has a Large Game Room, Media Room & 3 additional bedrooms* 2 of these bedrooms share a Jack & Jill style bath arrangement while the other bedroom has an ensuite bath*Located in an Upscale Community complete with Clubhouse, Pickle Ball Courts, Half Basketball Court, Swimming Pool, Fishing Lake, JogWalk Path, Parks and beautiful greenbelts*HOA maintains your front lawn*Photos are from 2022 before tenant occupied
Property Features
Property Type: Residential - Single Family
Cooling: Ceiling Fan(s), Central Air, Electric, Zoned
Fireplaces: 1
Garage: 3 car attached
Heating: Central, Natural Gas, Zoned
Home Style: Modern Farmhouse
Lot Size: 0.18 Acres
Roof Type: Composition
Year Built: 2021
Amenities
Cable TV Available
Eat-in Kitchen
Flat Screen Wiring
Granite Counters
High Speed Internet Available
Kitchen Island
Open Floorplan
Pantry
Smart Home System
Walk-In Closet(s)
Attached Grill
Covered Patio/Porch
Outdoor Kitchen
Feature Descriptions
Appliances: Built-in Gas Range, Dishwasher, Disposal, Gas Cooktop, Microwave, Plumbed For Gas in Kitchen, Tankless Water Heater
Community Features: Club House, Community Sprinkler, Fishing, Fitness Center, Greenbelt, Jogging Path/Bike Path, Lake, Park, Pickle Ball Court, Playground, Pool, Sidewalks, Other
Days on Site: 36
Exterior: Brick, Siding
Fencing: Back Yard, Wood
Fireplace: Family Room, Gas Logs, Gas Starter, Stone
Flooring: Carpet, Ceramic Tile
HOA Fee: 184/ Monthly
Laundry: Electric Dryer Hookup, Full Size W/D Area, Washer Hookup
Lot: Corner Lot, Greenbelt, Landscaped, Sprinkler System, Subdivision
Parcel#: R1205300F01401
Parking: Garage Door Opener, Garage Faces Front, Tandem
Parking Notes: Garage Door Opener, Garage Faces Front, Tandem
Patio/Porch: Covered, Front Porch, Patio
Swimming Pool: Yes
Utilities: Cable Available, City Sewer, City Water, Co-op Electric, Community Mailbox, Curbs, Individual Gas Meter, Individual Water Meter, Sidewalk
Window: Window Coverings
Local Schools
Elementary School: Tommie Dobie Bothwell
School District: Celina ISD
Listed By / Shown By
Listed By
Agency Name: Pitt Realty
Agency Contact: 972-523-6029
Agent Name: Jacy Pitt
Shown By
Agency Title: Kelly, Realtors
Agency Phone: (254) 741-1500
Agency Email: info@kellyrealtors.com
Agency Text: (254) 717-6447

Estimate Your Payment
Estimated Payment
$ 1,673.96 per month $1,480.00 Principal & Interest $0.00 Property Tax (data not provided by mls) $193.96 Homeowner's Insurance
2700 Yarmouth Street | MLS# 21390184
This single family home located at 2700 Yarmouth Street, Celina, TX 75009 is currently listed for sale with an asking price of $665,000. This property was built in 2021 and has 5 bedrooms and 4 full and 1 partial baths with 3752 sq. ft. Yarmouth Street is located in the Cambridge Crossing Ph One subdivision within the Celina ISD school district. Search Cambridge Crossing Ph One real estate on www.kellyrealtors.com today.