
BEDS4
BATHS3 full 1 partial
SQUARE FEET3,340
MLS#1971137
STATUSActive Option
PROPERTY TYPEResidential - Single Family
SUBDIVISIONSTONEWALL RANCH
SCHOOLNorthside
Property Description
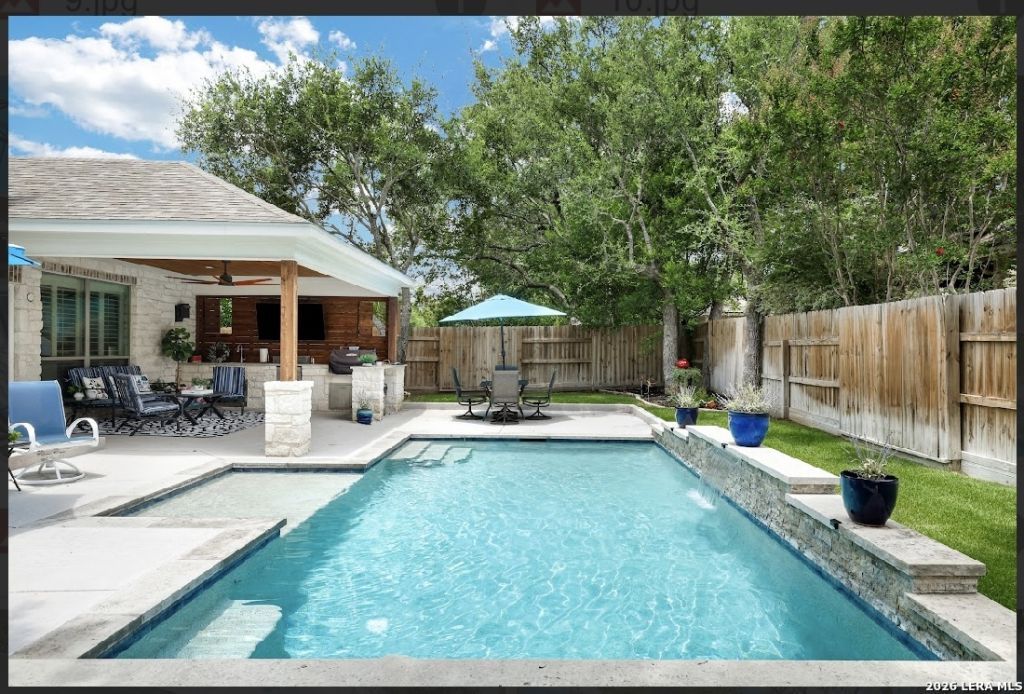
Beautiful corner two story rock home with a long driveway and amazing curb appeal. Majestic trees frame the wrap around porch. It has a two story entry, shutters throughout, four bedrooms, three and a half bathrooms with the primary bedroom and bathroom downstairs. The kitchen has double ovens and gas stove, built in ice machine and kitchen island. Upstairs is another bedroom with an en-suite bathroom, 2 more bedrooms with a Jack n Jill bathroom. There is a water softener and easy walk in attic space. The backyard has a covered patio, outdoor kitchen and a heated modern up to six feet deep rectangular pool
Property Features
Property Type: Residential - Single Family
Cooling: Two Central
Fenced: Yes
Fireplaces: 1
Fuel Type: Natural Gas
Heating: Central
Home Style: Two Story
Lot Size: 0.30 Acres
Roof Type: Composition
Stories: 2.0
Taxes: $14,000
Year Built: 2003
Feature Descriptions
Builder Name: Newmark
Currenty Leased: No
Days on Site: 99
Exterior: Covered Patio, Bar-B-Que Pit/Grill, Privacy Fence, Sprinkler System, Mature Trees, Outdoor Kitchen
Exterior: 4 Sides Masonry
Fireplace: One, Living Room
Flooring: Ceramic Tile, Wood
Foundation: Slab
Hoa Fee: 188/Quarterly
HOA Mandatory: Yes
HOA Name: STONEWALL RANCH HOA
Inclusions: Ceiling Fans, Chandelier, Washer Connection, Dryer Connection, Built-In Oven, Microwave Oven, Stove/Range, Disposal, Dishwasher, Ice Maker Connection
Interior: Three Living Area, Separate Dining Room, Eat-In Kitchen, Two Eating Areas, Island Kitchen, Walk-In Pantry, Loft, Utility Room Inside,1st Floor Lvl/No Steps, High Ceilings, Open Floor Plan, Laundry Room
Lot: Corner
Multiple HOA: No
Neighborhood Amenities: Controlled Access, Pool, Clubhouse, Park/Playground
Parking: Two Car Garage
Pool/Spa: In Ground Pool
Swimming Pool: Yes
Tax By Multiple Counties: No
Type: Single Family Detached
Water/Sewer: Water System
Windows: All Remain
Room Sizes
Bedroom 2: 12 X 12
Bedroom 3: 14 X 13
Bedroom 4: 13 X 13
Kitchen: 16 X 12
Living Room: 14 X 11
Family Room: 19 X 18
E X try: 15 X 9
Local Schools
High School: Call District
Middle School: Hector Garcia
Elementary School: Leon Springs
School District: Northside
Listed By / Shown By
Listed By
Agency Name: Copernicus Realty
Agency Phone: (210) 521-7900
Shown By
Agency Title: Kelly, Realtors
Agency Phone: (254) 741-1500
Agency Email: info@kellyrealtors.com
Agency Text: (254) 717-6447

Estimate Your Payment
Estimated Payment
$ 2,979.07 per month $1,602.41 Principal & Interest $1,166.67 Property Tax $210.00 Homeowner's Insurance
27 Stonewall Bend | MLS# 1971137
This single family home located at 27 Stonewall Bend, San Antonio, TX 78256 is currently listed for sale with an asking price of $720,000. This property was built in 2003 and has 4 bedrooms and 3 full and 1 partial baths with 3340 sq. ft. Stonewall Bend is located in the STONEWALL RANCH subdivision within the Northside school district. Search STONEWALL RANCH real estate on www.kellyrealtors.com today.