
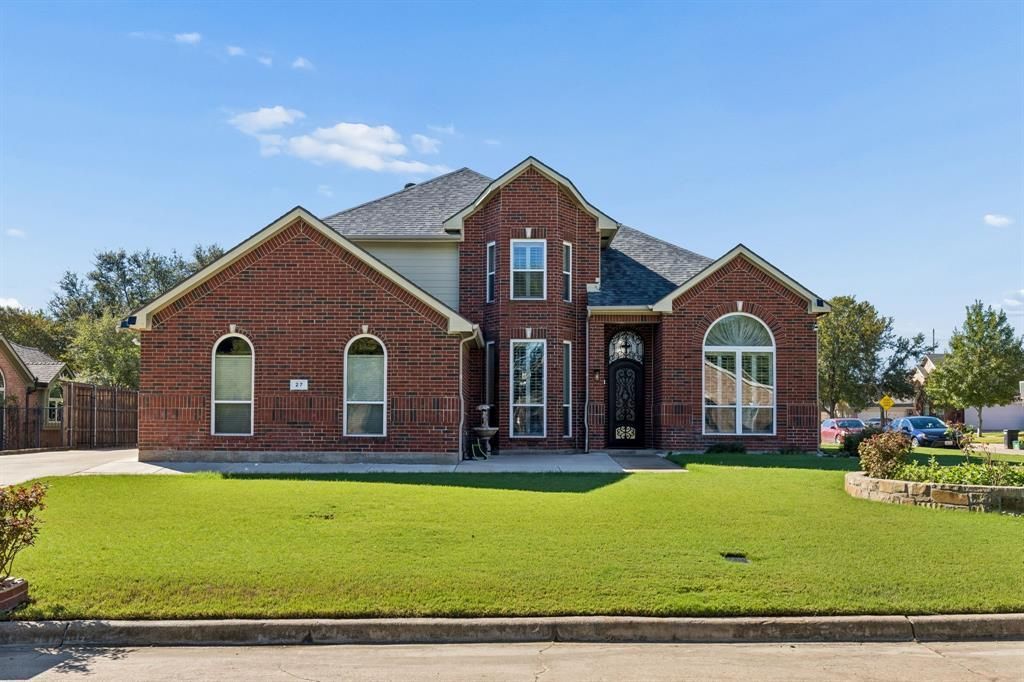
BEDS4
BATHS2 full 1 partial
SQUARE FEET3,183
MLS#21400510
STATUSActive
PROPERTY TYPEResidential - Single Family
SUBDIVISIONTrophy Club Village West Sec B
SCHOOLNorthwest ISD
Property Description
This well-maintained four-bedroom home combines thoughtful updates, an open layout, and exceptional parking flexibility all within walking distance of Lakeview Elementary. The open-concept kitchen and living area create an inviting space for everyday living and entertaining with custom fireplace doors, complemented by updated wood-look LVL flooring throughout. The refreshed primary bathroom features a large custom shower and generous walk-in closet. Both HVAC systems were recently replaced, while an upgraded roof and updated exterior trim add to the home’s low-maintenance appeal. The backyard features a nice patio with plenty of room to add a pool or additional entertaining space for the kids. Parking provides room for multiple vehicles, an RV, or a boat. An optional BASE energy system may also convey with the property. With its corner-lot setting, valuable updates, and no HOA or PID, this home offers a compelling opportunity in Trophy Club at a great price point.
Property Features
Property Type: Residential - Single Family
Cooling: Ceiling Fan(s), Central Air, Electric, Zoned
Fireplaces: 2
Garage: 2 car attached
Heating: Central, Electric, Fireplace(s), Zoned
Home Style: Traditional
Lot Size: 0.22 Acres
Roof Type: Composition, Shingle
Year Built: 1995
Amenities
Built-in Features
Cable TV Available
Decorative Lighting
Double Vanity
Eat-in Kitchen
High Speed Internet Available
Kitchen Island
Open Floorplan
Pantry
Vaulted Ceiling(s)
Walk-In Closet(s)
Covered Patio/Porch
Rain Gutters
Lighting
Private Yard
Feature Descriptions
Appliances: Dishwasher, Disposal, Gas Cooktop, Gas Water Heater, Microwave, Plumbed For Gas in Kitchen
Community Features: Curbs
Days on Site: 11
Exterior: Brick
Fencing: Back Yard, High Fence, Privacy, Wood, Wrought Iron
Fireplace: Gas, Gas Logs, Gas Starter, Living Room, Primary Bedroom, Wood Burning
Laundry: Utility Room, Full Size W/D Area, Dryer Hookup, Washer Hookup
Lot: Corner Lot, Few Trees, Landscaped, Lrg. Backyard Grass, Sprinkler System, Subdivision
Parcel#: R71764
Parking: Driveway, Garage, Garage Door Opener, Garage Faces Side, Inside Entrance, Kitchen Level, Lighted, Private
Parking Notes: Driveway, Garage, Garage Door Opener, Garage Faces Si
Patio/Porch: Covered, Patio
Utilities: Cable Available, City Sewer, Curbs, Electricity Available, Electricity Connected, Natural Gas Available
Window: Shutters, Window Coverings
Local Schools
Elementary School: Lakeview
School District: Northwest ISD
Listed By / Shown By
Listed By
Agency Name: Compass RE Texas, LLC
Agency Contact: 214-801-9220
Agent Name: Tommy Pistana
Shown By
Agency Title: Kelly, Realtors
Agency Phone: (254) 741-1500
Agency Email: info@kellyrealtors.com
Agency Text: (254) 717-6447

Estimate Your Payment
Estimated Payment
$ 1,633.68 per month $1,444.39 Principal & Interest $0.00 Property Tax (data not provided by mls) $189.29 Homeowner's Insurance
27 Monterey Drive | MLS# 21400510
This single family home located at 27 Monterey Drive, Trophy Club, TX 76262 is currently listed for sale with an asking price of $649,000. This property was built in 1995 and has 4 bedrooms and 2 full and 1 partial baths with 3183 sq. ft. Monterey Drive is located in the Trophy Club Village West Sec B subdivision within the Northwest ISD school district. Search Trophy Club Village West Sec B real estate on www.kellyrealtors.com today.