
BEDS4
BATHS2 full
SQUARE FEET2,516
MLS#1890908
STATUSActive
PROPERTY TYPEResidential - Single Family
SUBDIVISIONTrinity Oaks
SCHOOLComal
Property Description
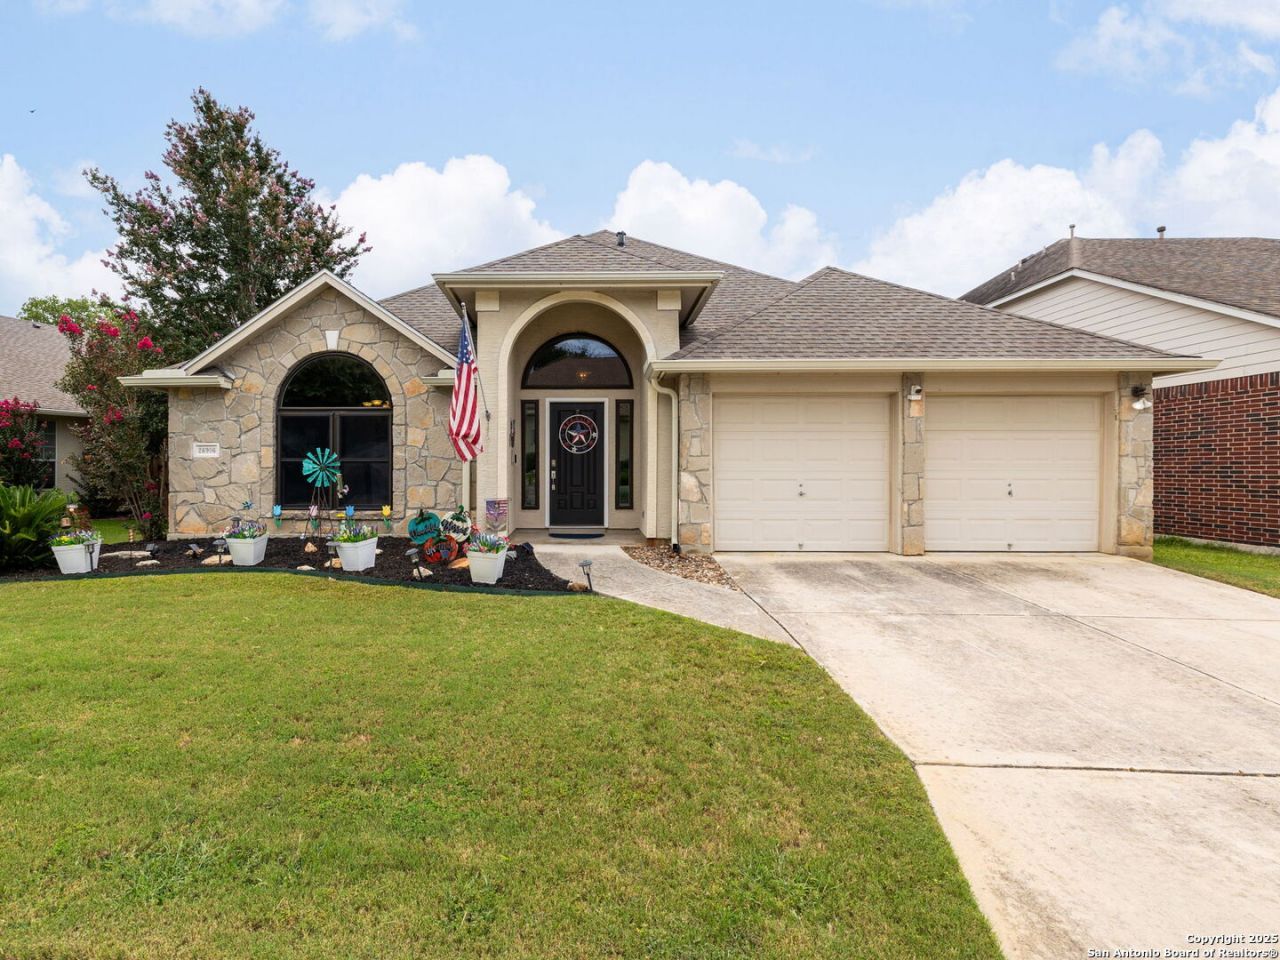
***During the listing period, the property has been upgraded with new interior paint and flooring. Some of the original listing photos have been updated to reflect these improvements.*** Welcome to 26906 Spiral Canyon, a beautifully maintained 4-bedroom, 2-bath home located in the gated Trinity Oaks community. Residents enjoy access to neighborhood amenities including a community pool, park, and picnic area. Offering over 2,500 square feet of single-story living, this home features soaring ceilings, an open-concept layout, and abundant natural light. The spacious living room flows seamlessly into the dining area and chef-inspired kitchen, creating the perfect space for everyday living and entertaining. The expansive primary suite offers a relaxing retreat with dual walk-in closets, dual vanities, and a modern walk-in shower. Step outside to a peaceful backyard deck backing to a greenbelt, ideal for morning coffee, evening relaxation, or weekend entertaining. Recent Upgrades Include: * New roof * New luxury vinyl plank (LVP) flooring * Fresh interior paint * Updated kitchen appliances * New front entry door * Whole-home security system * Maintenance-free water filtration system Dont miss this opportunity to own a move-in-ready home in one of the areas most desirable communities!
Property Features
Property Type: Residential - Single Family
Cooling: One Central
Fenced: Yes
Fuel Type: Electric
Heating: Central
Home Style: One Story
Lot Size: 0.16 Acres
Roof Type: Composition
Stories: 1.0
Taxes: $6,881
Year Built: 2005
Feature Descriptions
Accessibility: Grab Bars in Bathroom(s), No Steps Down, No Stairs
Builder Name: David Weekley Homes
Currenty Leased: No
Days on Site: 293
Exterior: Deck/Balcony, Privacy Fence, Sprinkler System, Double Pane Windows, Storage Building/Shed, Has Gutters, Mature Trees
Exterior: Brick, Stone/Rock, Other
Flooring: Carpeting, Ceramic Tile, Vinyl, Laminate
Foundation: Slab
Hoa Fee: 199.85/Quarterly
HOA Mandatory: Yes
HOA Name: TRINITY OAKS HOA
Home Faces: West
Inclusions: Ceiling Fans, Chandelier, Washer Connection, Dryer Connection, Washer, Dryer, Built-In Oven, Microwave Oven, Stove/Range, Refrigerator, Disposal, Dishwasher, Smoke Alarm, Security System (Owned), Garage Door Opener, Carbon Monoxide Detector
Interior: One Living Area, Liv/Din Combo, Eat-In Kitchen, Island Kitchen, Open Floor Plan, All Bedrooms Downstairs, Laundry Main Level, Laundry Room
Multiple HOA: No
Neighborhood Amenities: Pool, Park/Playground, BBQ/Grill
Parking: Two Car Garage
Pool/Spa: None
Security: yes
Tax By Multiple Counties: Yes
Type: Single Family Detached
Water/Sewer: City
Windows: All Remain
Room Sizes
Bedroom 2: 13 X 10
Bedroom 3: 14 X 11
Bedroom 4: 10 X 11
Kitchen: 16 X 15
Dining Room: 16 X 12
Living Room: 23 X 30
Local Schools
High School: Pieper
Middle School: Pieper Ranch
Elementary School: Indian Springs
School District: Comal
Listed By / Shown By
Listed By
Agency Name: Berkshire Hathaway HomeService
Agency Phone: (713) 862-0000
Shown By
Agency Title: Kelly, Realtors
Agency Phone: (254) 741-1500
Agency Email: info@kellyrealtors.com
Agency Text: (254) 717-6447

Estimate Your Payment
Estimated Payment
$ 1,517.38 per month $834.59 Principal & Interest $573.42 Property Tax $109.38 Homeowner's Insurance
26906 Spiral | MLS# 1890908
This single family home located at 26906 Spiral, San Antonio, TX 78261 is currently listed for sale with an asking price of $375,000. This property was built in 2005 and has 4 bedrooms and 2 full baths with 2516 sq. ft. Spiral is located in the Trinity Oaks subdivision within the Comal school district. Search Trinity Oaks real estate on www.kellyrealtors.com today.