
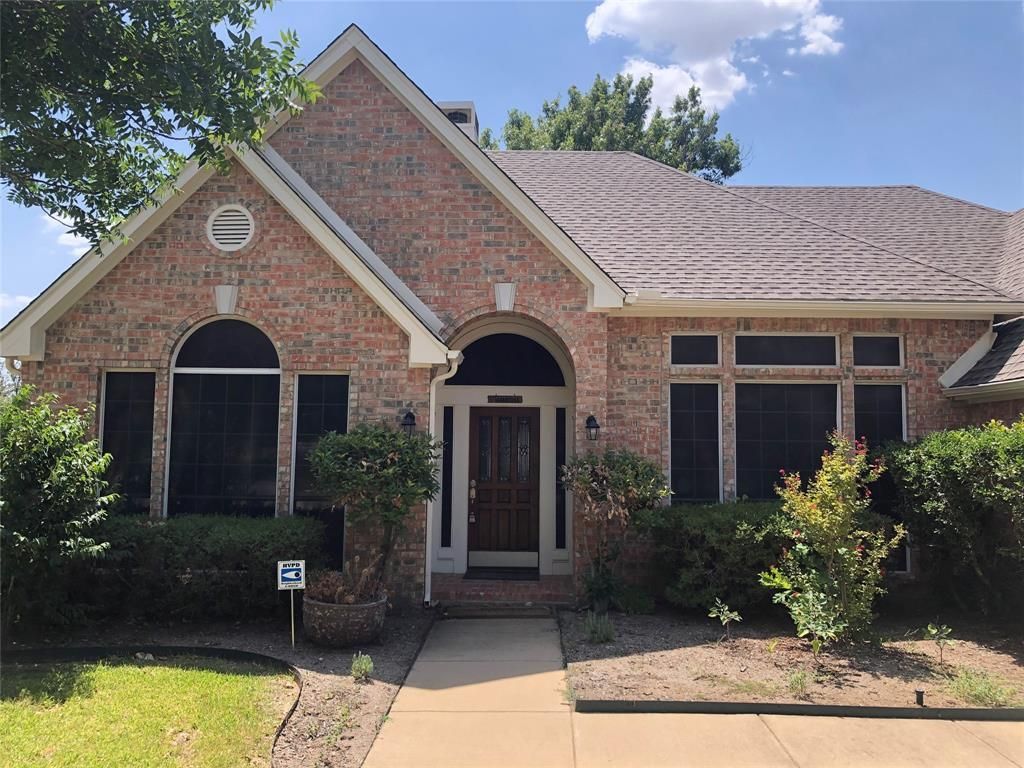
BEDS4
BATHS2 full
SQUARE FEET2,158
MLS#21285744
STATUSActive
PROPERTY TYPERental - Single Family
SUBDIVISIONHighland Shores Ph 8p
SCHOOLLewisville ISD
Property Description
Welcoming one story 4-2-2 home in beautiful Highland Village! Elegant entry leads to formal dining and study. Light & bright living area with fireplace. Island kitchen and breakfast area feature slate flooring. Split bedroom design. Master suite features dual sinks and garden tub with separate shower. Fenced backyard with open patio. Community offers pool, park, playground, tennis court & more. All nestled on corner lot in Lewisville ISD!
Property Features
Property Type: Rental - Single Family
Cooling: Ceiling Fan(s), Central Air, Electric
Fireplaces: 1
Garage: 2 car attached
Heating: Central, Natural Gas
Home Style: Traditional
Lot Size: 0.19 Acres
Year Built: 1993
Amenities
Cable TV Available
Decorative Lighting
Flat Screen Wiring
High Speed Internet Available
Vaulted Ceiling(s)
Rain Gutters
Feature Descriptions
Appliances: Dishwasher, Disposal, Electric Cooktop, Electric Oven, Gas Water Heater, Microwave, Vented Exhaust Fan
Days on Site: 35
Exterior: Brick
Fencing: Fenced, Wood
Fireplace: Gas Logs
Flooring: Carpet, Slate, Wood
Green Features: Appliances, Thermostat, Windows
Lot: Interior Lot, Lrg. Backyard Grass, Sprinkler System
Parcel#: R162748
Parking: Garage, Garage Door Opener, Garage Faces Front
Parking Notes: Garage, Garage Door Opener, Garage Faces Front
Pets Allowed: No Pets Allowed
Security: Burglar, Security System, Smoke Detector(s)
Utilities: Asphalt, City Sewer, City Water, Curbs, Underground Utilities
Room Sizes
Bedroom-Primary: 17.00 x 16.00 Level - 1
Bedroom: 13.00 x 11.00 Level - 1
Bedroom: 12.00 x 11.00 Level - 1
Kitchen: 12.00 x 8.00 Level - 1
Living Room: 22.00 x 17.00 Level - 1
Breakfast Room: 14.00 x 8.00 Level - 1
Bedroom: 12.00 x 12.00 Level - 1
Utility Room: 6.00 x 5.00 Level - 1
Dining Room: 13.00 x 12.00 Level - 1
Local Schools
Elementary School: Mcauliffe
School District: Lewisville ISD
Listed By / Shown By
Listed By
Agency Name: Carrico and Associates Realtors
Agency Contact: (940) 387-6800
Agent Name: Marla Carrico
Shown By
Agency Title: Kelly, Realtors
Agency Phone: (254) 741-1500
Agency Email: info@kellyrealtors.com
Agency Text: (254) 717-6447

2685 Hillside Drive | MLS# 21285744
This property located at 2685 Hillside Drive, Highland Village, TX 75077 is currently listed for rent with an asking price of $3,200 / Monthly. Hillside Drive is located within the Lewisville ISD school district. Search Highland Village real estate on www.kellyrealtors.com today.