
BEDS5
BATHS2 full 1 partial
SQUARE FEET2,636
MLS#2009285
STATUSPrice Change
PROPERTY TYPERental - Single Family
SUBDIVISIONTRINITY OAKS
SCHOOLComal
Property Description
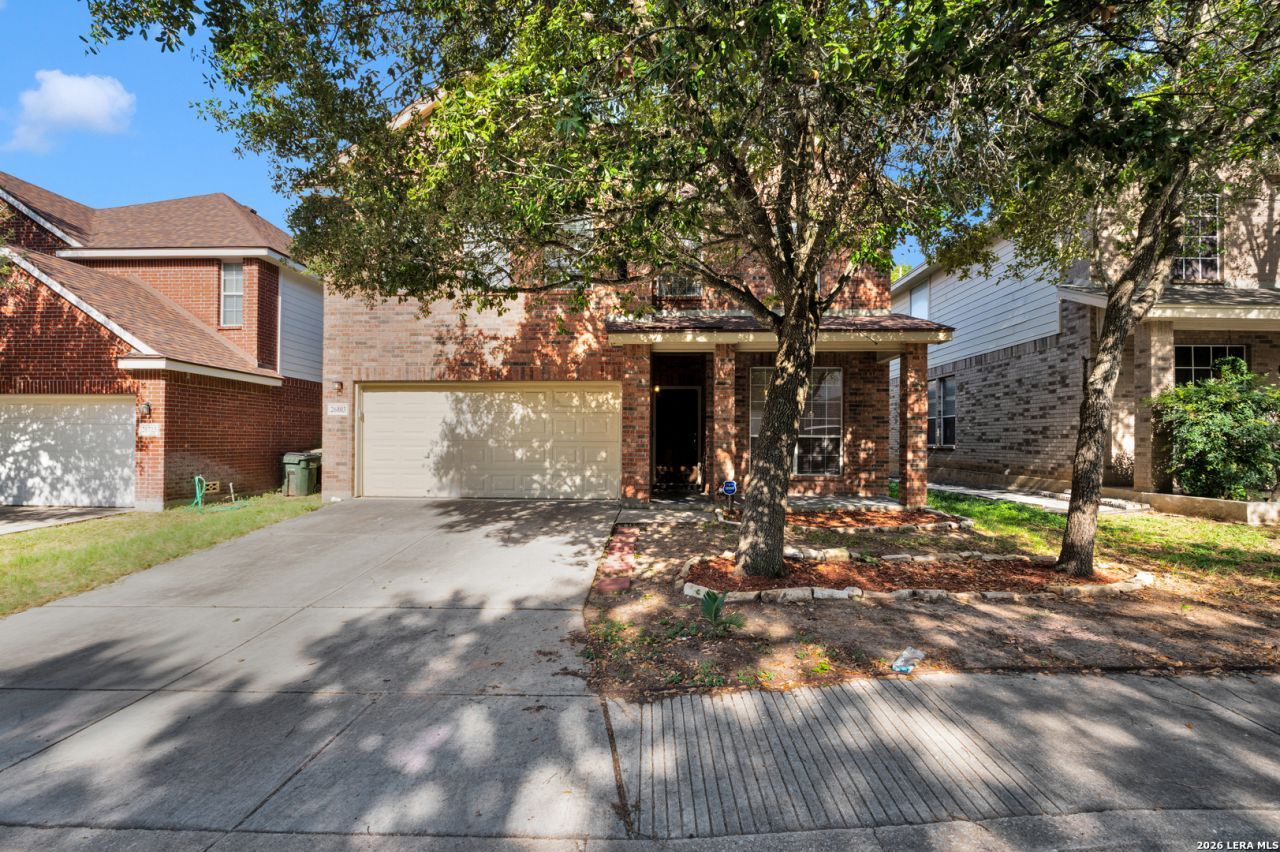
**SEPTEMBER MOVE-IN SPECIAL! Move in now and enjoy the rest of September RENT FREE! Full October rent due on or before move-in.**Welcome to this beautifully maintained 5-bedroom, 2.5-bathroom home offering an open and spacious floor plan in the desirable Trinity Oaks community. The main level features a completely renovated kitchen that opens into a large living area centered around a cozy fireplace, perfect for everyday living and entertaining. The primary suite is conveniently located downstairs and features double vanities, a large soaking tub, a walk-in shower, and a spacious walk-in closet. Upstairs, you will find four generously sized bedrooms and an expansive game room, providing plenty of space for family, guests, or a home office. Modern updates include laminate and carpet flooring replaced within the last few years, a newer roof and fence, and solar panels for added energy efficiency. This home sits on a lovely lot with a sizeable backyard and offers convenient access to quality local amenities.
Property Features
Property Type: Rental - Single Family
Cooling: One Central
Heating: Central
Home Style: Two Story
Roof Type: Composition
Year Built: 2006
Feature Descriptions
Days on Site: 40
Exterior: Brick
Fireplace: One
Foundation: Slab
Inclusions: Ceiling Fans, Washer, Dryer, Stove/Range, Refrigerator, Dishwasher
Interior: One Living Area, Separate Dining Room, Eat-In Kitchen, Two Eating Areas, Game Room, Utility Room Inside, High Ceilings, Open Floor Plan
Miscellaneous: Broker-Manager
Neighborhood Amenities: Clubhouse, Pool
Parking: Two Car Garage, Attached
Pool/Spa: None
Type: Single Family Detached
Water/Sewer: Water System, Sewer System
Windows: Some Remain
Room Sizes
Bedroom 2: 13 X 11
Bedroom 3: 14 X 11
Bedroom 4: 15 X 12
Bedroom 5: 15 X 11
Kitchen: 11 X 11
Breakfast Room: 11 X 9
Dining Room: 12 X 11
Family Room: 17 X 14
Utility Room: 7 X 6
E X try: 9 X 4
Local Schools
High School: Call District
Middle School: Call District
Elementary School: Call District
School District: Comal
Listed By / Shown By
Listed By
Agency Name: Helotes Property Management
Agency Phone: (210) 853-2533
Shown By
Agency Title: Kelly, Realtors
Agency Phone: (254) 741-1500
Agency Email: info@kellyrealtors.com
Agency Text: (254) 717-6447

26803 Sparrow Rdg | MLS# 2009285
This property located at 26803 Sparrow Rdg, San Antonio, TX 78261 is currently listed for rent with an asking price of $2,400 / Monthly. Sparrow Rdg is located within the Comal school district. Search San Antonio real estate on www.kellyrealtors.com today.