
BEDS4
BATHS3 full
SQUARE FEET3,190
MLS#21376295
STATUSActive
PROPERTY TYPEResidential - Single Family
SUBDIVISIONMcAlpin Manor Ph 2
SCHOOLMidlothian ISD
Property Description
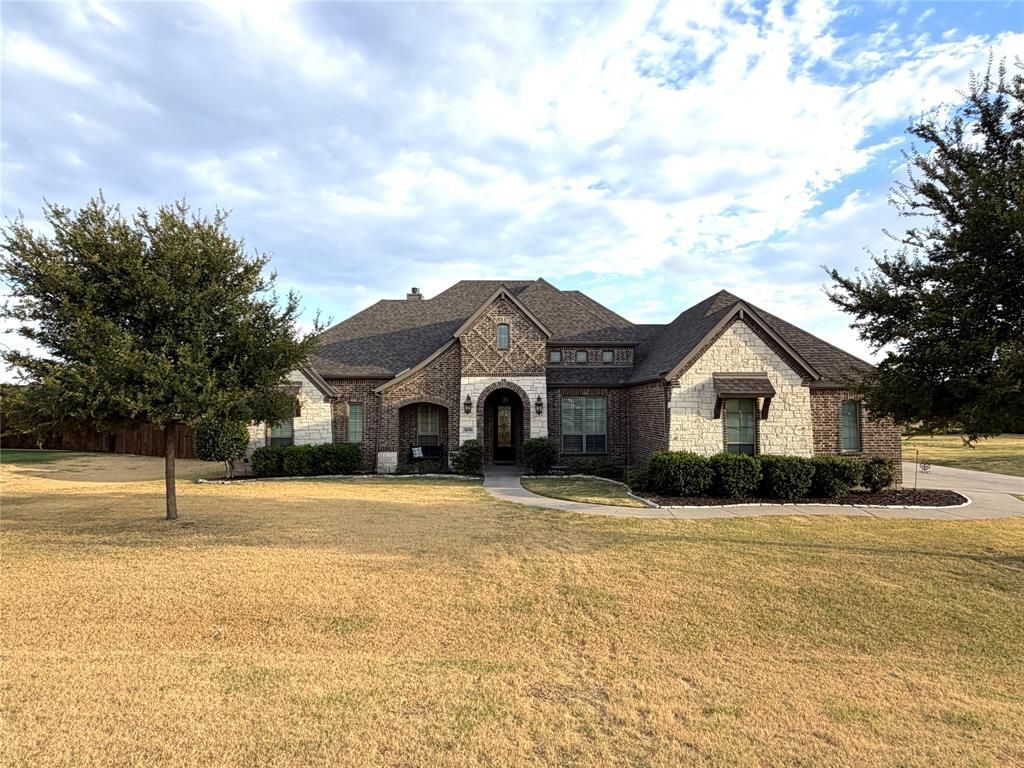
Stunning custom single-story estate on 1.04 acres in McAlpin Manor!Key Highlights:• Layout: 4 spacious bedrooms, 3 full baths, private media room, and dedicated home office across 3,190 sq ft of custom living space.• Interior: Hand-scraped hardwood floors, 8-foot doors, custom plantation shutters, and a stone wood-burning fireplace with built-in cabinetry.• Gourmet Kitchen: Oversized granite entertaining island, custom cabinetry, under-cabinet lighting, and an abundance of prep space.• Primary Suite: Spa-like ensuite with a massive walk-in shower, dual vanities, garden tub, and a huge walk-in closet.• Bonus Feature: Detached, fully climate-controlled workshop out back featuring dedicated electricity, water, and mini-split HVAC system.• Lot: Quiet cul-de-sac lot, immaculate landscaping, and an expansive covered back patio perfect for Texas sunsets. Top-rated Midlothian ISD!
Property Features
Property Type: Residential - Single Family
Cooling: Ceiling Fan(s), Central Air, Electric, Heat Pump
Fireplaces: 1
Garage: 3 car attached
Heating: Central, Electric, Heat Pump
Home Style: Traditional
Lot Size: 1.03 Acres
Roof Type: Shingle
Year Built: 2017
Amenities
Granite Counters
Open Floorplan
Walk-In Closet(s)
Covered Patio/Porch
Rain Gutters
Feature Descriptions
Appliances: Dishwasher, Disposal, Electric Oven, Gas Cooktop, Microwave, Plumbed For Gas in Kitchen, Water Softener
Days on Site: 2
Exterior: Brick, Rock/Stone
Fencing: Partial, Wood
Fireplace: Gas, Raised Hearth, Wood Burning
Flooring: Carpet, Ceramic Tile, Wood
HOA Fee: 400/ Annually
Laundry: Electric Dryer Hookup, Utility Room, Full Size W/D Area, Washer Hookup
Lot: Acreage, Cul-De-Sac, Few Trees, Landscaped, Lrg. Backyard Grass, Sprinkler System, Subdivision, Undivided
Other Equipment: Home Theater
Parcel#: 261482
Parking: Additional Parking, Concrete, Driveway, Garage Door Opener, Garage Faces Side
Parking Notes: Additional Parking, Concrete, Driveway, Garage Door O
Patio/Porch: Covered, Front Porch, Rear Porch
Utilities: Aerobic Septic, Co-op Electric, Electricity Available, Propane
Window: Electric Shades
Local Schools
Elementary School: Larue Miller
School District: Midlothian ISD
Listed By / Shown By
Listed By
Agency Name: My Castle Realty
Agency Contact: 713-683-0054
Agent Name: Michael Greiner
Shown By
Agency Title: Kelly, Realtors
Agency Phone: (254) 741-1500
Agency Email: info@kellyrealtors.com
Agency Text: (254) 717-6447

Estimate Your Payment
Estimated Payment
$ 1,860.24 per month $1,644.69 Principal & Interest $0.00 Property Tax (data not provided by mls) $215.54 Homeowner's Insurance
2650 Shale Street | MLS# 21376295
This single family home located at 2650 Shale Street , Midlothian, TX 76065 is currently listed for sale with an asking price of $739,000. This property was built in 2017 and has 4 bedrooms and 3 full baths with 3190 sq. ft. Shale Street is located in the McAlpin Manor Ph 2 subdivision within the Midlothian ISD school district. Search McAlpin Manor Ph 2 real estate on www.kellyrealtors.com today.