
BEDS3
BATHS2 full 1 partial
SQUARE FEET1,824
MLS#21133140
STATUSActive
PROPERTY TYPEResidential - Condominium
SUBDIVISIONCanyon Creek Ridge
SCHOOLPlano ISD
Property Description
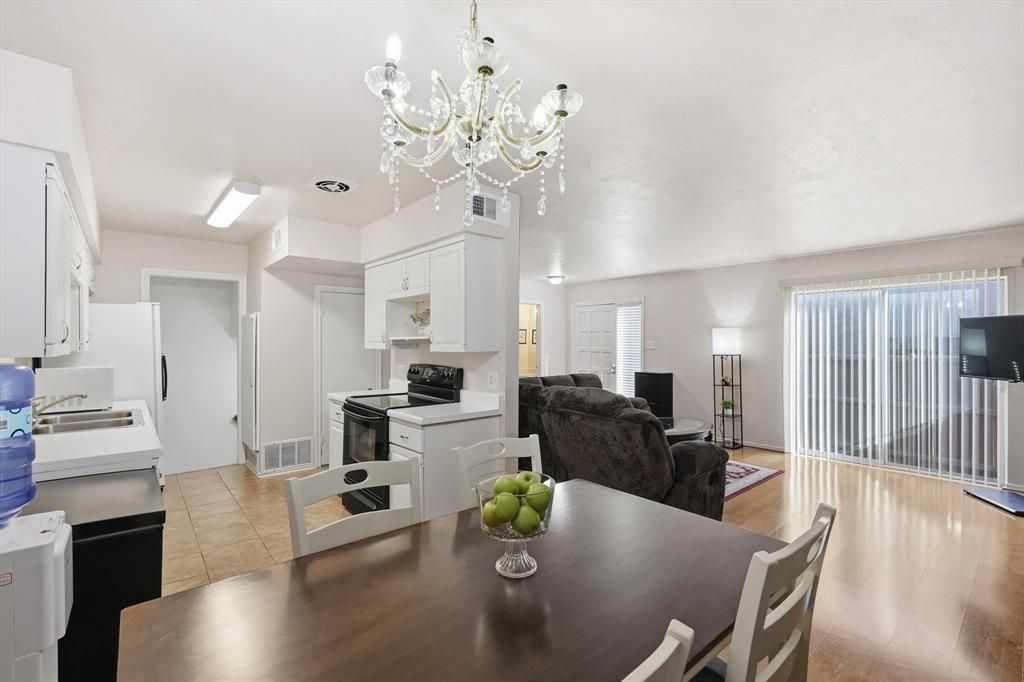
Light, bright, and truly move-in ready, this 3-bedroom, 2.1-bath condo offers the added benefit of a finished basement, providing flexible living space rarely found in the community. The first floor features a comfortable living area with a fireplace and sliding glass doors that open to a concrete patio, along with a powder bath, designated dining area, and kitchen. Tile and laminate flooring throughout the main level create a clean, contemporary feel and easy maintenance. Upstairs, the primary suite includes an attached bathroom, while two secondary bedrooms share a full bath; ideal for roommates, guests, or home office needs. The finished basement with tile flooring offers excellent versatility as an exercise room, office, or bonus living area, and also includes a laundry room with utility sink. Recent work done to AC unit. Community amenities include a swimming pool, and the location is well-suited for UTD students or anyone seeking convenient access to shopping, dining, and everyday amenities.
Property Features
Property Type: Residential - Condominium
Cooling: Ceiling Fan(s), Central Air
Fireplaces: 1
Heating: Electric
Lot Size: 0.01 Acres
Year Built: 1973
Amenities
Cable TV Available
Decorative Lighting
Eat-in Kitchen
High Speed Internet Available
Multiple Staircases
Open Floorplan
Walk-In Closet(s)
Feature Descriptions
Appliances: Dishwasher, Disposal, Electric Oven, Microwave
Community Features: Community Pool, Community Sprinkler, Sidewalks
Days on Site: 287
Fireplace: Brick, Living Room
Flooring: Carpet, Ceramic Tile
HOA Fee: 520/ Monthly
Laundry: Electric Dryer Hookup, Utility Room, Washer Hookup
Parcel#: 53382
Parking: Additional Parking, Carport, Common
Parking Notes: Additional Parking, Carport, Common
Pool: In Ground
Swimming Pool: Yes
Utilities: City Sewer, City Water
Room Sizes
Bedroom-Primary: 13.00 x 12.00 Level - 2
Bedroom: 10.00 x 10.00 Level - 2
Bedroom: 12.00 x 9.00 Level - 2
Bath-Primary: 6.00 x 5.00 Level - 2
Bath-Full: 9.00 x 5.00 Level - 2
Bath-Half: 7.00 x 3.00 Level - 1
Kitchen: 21.00 x 8.00 Level - 1
Utility Room: 7.00 x 8.00 Level - B
Living Room: 21.00 x 14.00 Level - 1
Basement: 24.00 x 23.00 Level - B
Basement: 14.00 x 8.00 Level - B
Local Schools
Elementary School: Aldridge
School District: Plano ISD
Listed By / Shown By
Listed By
Agency Name: RE/MAX Trinity
Agency Contact: 817-310-5200
Agent Name: SONIA Leonard
Shown By
Agency Title: Kelly, Realtors
Agency Phone: (254) 741-1500
Agency Email: info@kellyrealtors.com
Agency Text: (254) 717-6447

Estimate Your Payment
Estimated Payment
$ 692.24 per month $612.03 Principal & Interest $0.00 Property Tax (data not provided by mls) $80.21 Homeowner's Insurance
2646 Custer Parkway, Unit D | MLS# 21133140
This condo located at 2646 Custer Parkway, Unit D, Richardson, TX 75080 is currently listed for sale with an asking price of $275,000. This property was built in 1973 and has 3 bedrooms and 2 full and 1 partial baths with 1824 sq. ft. Custer Parkway, Unit D is located in the Canyon Creek Ridge subdivision within the Plano ISD school district. Search Canyon Creek Ridge real estate on www.kellyrealtors.com today.