
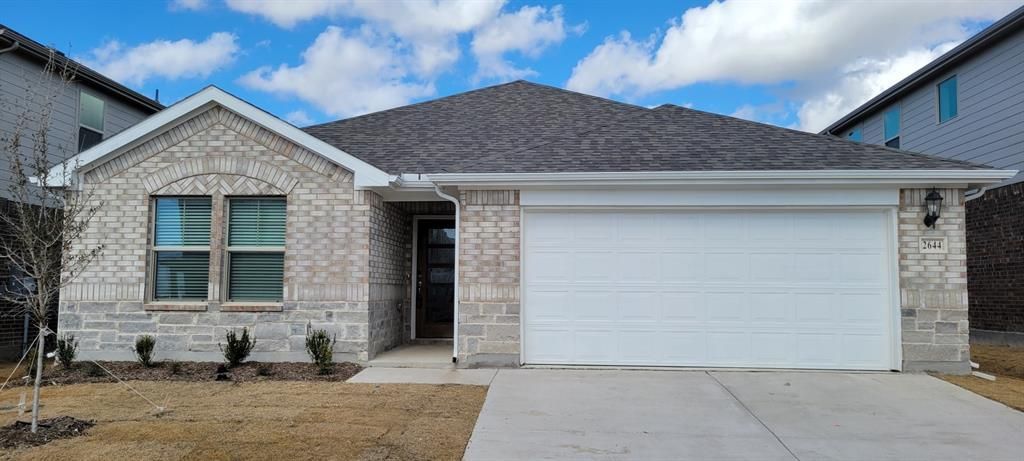
BEDS4
BATHS3 full
SQUARE FEET2,260
MLS#21273394
STATUSActive
PROPERTY TYPERental - Single Family
SUBDIVISIONCibolo HIlls
SCHOOLEagle MT-Saginaw ISD
Property Description
Almost NEW energy-efficient home! 4 Bedrooms and 3 full bath rooms. Flex area that can be use as formal dinning or office. White cabinets with white quartz countertops, smoky oak luxury wood looking vinyl planks. Fully foam insulated. Technology package that allows control of AC, garage door and front door from your cell phone. Tankless water heater, full full gutters and sprinkler system. Located just minutes from downtown Fort Worth, community features access to parks, trails, and a owners-only community center. Have fun at the nearby playground and resort-style pool or hop on nearby Business 287 and head out for a night on the town. Known for their energy efficient features, home help you live a healthier and quieter lifestyle while saving thousands of dollars on utility bills
Property Features
Property Type: Rental - Single Family
Garage: 2 car attached
Lot Size: 0.14 Acres
Year Built: 2023
Feature Descriptions
Appliances: Dishwasher, Disposal, Gas Range, Microwave, Tankless Water Heater
Days on Site: 9
Green Features: Enhanced Air Filtration, Insulation
Parcel#: 42953811
Parking: Driveway, Garage Door Opener, Garage Faces Front, Garage Single Door
Parking Notes: Driveway, Garage Door Opener, Garage Faces Front, Gar
Pets Allowed: Breed Restrictions
Utilities: Cable Available, City Sewer, City Water, Co-op Electric, Community Mailbox
Room Sizes
Bedroom-Primary: 15.00 x 14.00 Level - 1
Living Room: 15.00 x 11.00 Level - 1
Bedroom: 13.00 x 11.00 Level - 1
Bedroom: 13.00 x 11.00 Level - 1
Bedroom: 13.00 x 11.00 Level - 1
Office: 12.00 x 7.00 Level - 1
Dining Room: 11.00 x 10.00 Level - 1
Local Schools
Elementary School: Eaglemount
School District: Eagle MT-Saginaw ISD
Listed By / Shown By
Listed By
Agency Name: Fathom Realty
Agency Contact: 9729898883
Agent Name: Jonathan Darias
Shown By
Agency Title: Kelly, Realtors
Agency Phone: (254) 741-1500
Agency Email: info@kellyrealtors.com
Agency Text: (254) 717-6447

2644 Oneida Lane | MLS# 21273394
This property located at 2644 Oneida Lane, Fort Worth, TX 76179 is currently listed for rent with an asking price of $2,850 / Monthly. Oneida Lane is located within the Eagle MT-Saginaw ISD school district. Search Fort Worth real estate on www.kellyrealtors.com today.