
BEDS3
BATHS2 full 1 partial
SQUARE FEET1,615
MLS#2023692
STATUSComing Soon
PROPERTY TYPEResidential - Townhouse
SUBDIVISIONGRAYSON PARK
SCHOOLNorth East ISD
Property Description
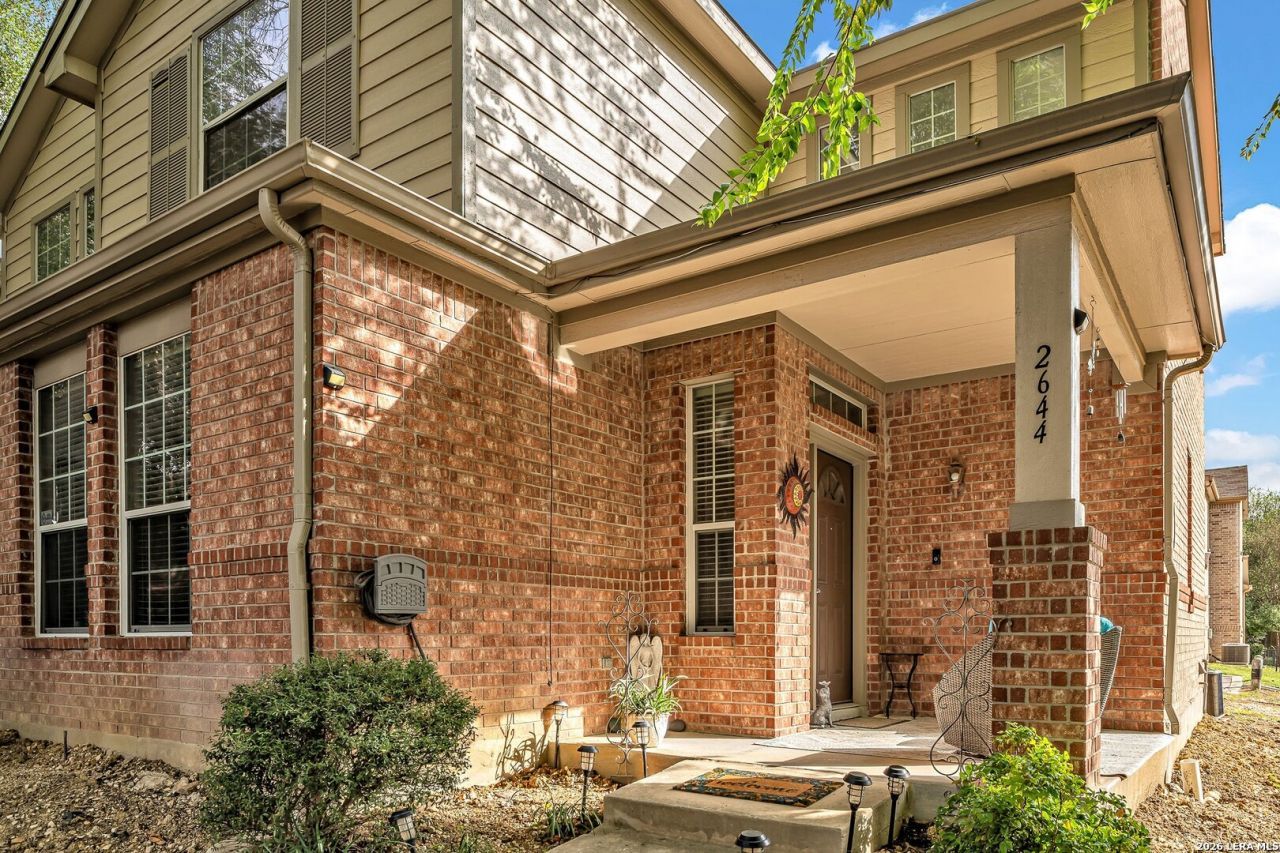
Welcome to 2644 Grayson Way, a well-maintained 3-bedroom, 2.5-bath townhome offering approximately 1,615 square feet, a two-car garage, and a desirable corner position at the end of the building. The two-story floor plan provides plenty of room to spread out, with the main living and entertaining spaces downstairs and all three bedrooms privately situated upstairs. Hard-surface flooring throughout means no carpet, while the kitchen features stainless steel appliances, upgraded cabinetry, countertops, and backsplash, with ample workspace and storage for everyday living. The homes corner location is one of its standout features, offering a fenced outdoor area surrounded by the mature trees that give Grayson Park its established feel. An attached two-car garage adds convenient parking and storage, while the combination of three bedrooms, two and a half baths, and more than 1,600 square feet provides flexibility for a home office, guest space, or simply a little extra room to make your own. Grayson Park also offers the convenience of an HOA that handles many of the major exterior maintenance responsibilities, including the roof, foundation, exterior brick and other exterior components, along with sprinkler maintenance. This allows homeowners to enjoy the benefits of ownership while having many of the larger exterior maintenance items managed by the association. The community also features tree-lined walkways, green space, and a neighborhood playground just steps from home. With a clean, move-in-ready interior, functional floor plan, private outdoor space, end-of-building location, and the added convenience of HOA-maintained exterior components, 2644 Grayson Way offers a great combination of space, practicality, and low-maintenance townhome living.
Property Features
Property Type: Residential - Townhouse
Cooling: One Central
Fenced: Yes
Fuel Type: Electric
Heating: Central,1 Unit
Home Style: Two Story, Traditional
Lot Size: 0.04 Acres
Roof Type: Composition
Stories: 2.0
Taxes: $4,830
Year Built: 2004
Feature Descriptions
Accessibility: Flashing Doorbell, Flooring Modifications, No Carpet, Near Bus Line
Builder Name: Pulte
Currenty Leased: No
Energy Efficient: Programmable Thermostat, Double Pane Windows, Ceiling Fans
Exterior: Brick, Siding
Exterior: Patio Slab, Covered Patio, Wrought Iron Fence, Sprinkler System, Double Pane Windows, Has Gutters, Mature Trees
Flooring: Saltillo Tile, Wood
Foundation: Slab
Hoa Fee: 248.05/Monthly
HOA Mandatory: Yes
HOA Name: FIRST SERVICE RESIDENTIAL
Home Faces: East, South
Improvements: Street Paved, Curbs, Sidewalks, Streetlights, Asphalt
Inclusions: Ceiling Fans, Washer Connection, Dryer Connection, Microwave Oven, Stove/Range, Disposal, Dishwasher, Ice Maker Connection, Smoke Alarm, Security System (Owned), Electric Water Heater, Garage Door Opener, Smooth Cooktop, Solid Counter Tops, City Garbage service
Interior: One Living Area, Liv/Din Combo, Breakfast Bar, Utility Room Inside, All Bedrooms Upstairs, Cable TV Available, High Speed Internet, Laundry in Closet, Laundry Main Level, Laundry Room, Laundry in Kitchen, Walk in Closets, Attic - Pull Down Stairs
Lot: Corner, Cul-de-Sac/Dead End, Mature Trees (ext feat)
Miscellaneous: Cluster Mail Box, School Bus
Multiple HOA: No
Neighborhood Amenities: Park/Playground, Jogging Trails, BBQ/Grill
Parking: Two Car Garage, Attached, Rear Entry
Pool/Spa: None
Security: yes
Supplier - Electric: CITY
Supplier - Sewer: SAWS
Supplier - Water: SAWS
Tax By Multiple Counties: No
Type: Townhome
Water/Sewer: Water System, Sewer System, City
Windows: Some Remain
Room Sizes
Bedroom 2: 14 X 12
Bedroom 3: 12 X 10
Kitchen: 11 X 9
Breakfast Room: 13 X 7
Living Room: 14 X 12
Utility Room: 6 X 3
E X try: 6 X 3
Bathroom 1: 12 X 5
Bathroom 2: 6 X 5
Local Schools
High School: Macarthur
Middle School: Bradley
Elementary School: Thousand Oaks
School District: North East ISD
Listed By / Shown By
Listed By
Agency Name: LPT Realty, LLC
Agency Phone: (877) 366-2213
Shown By
Agency Title: Kelly, Realtors
Agency Phone: (254) 741-1500
Agency Email: info@kellyrealtors.com
Agency Text: (254) 717-6447

Estimate Your Payment
Estimated Payment
$ 1,031.56 per month $556.17 Principal & Interest $402.50 Property Tax $72.89 Homeowner's Insurance
2644 Grayson Way | MLS# 2023692
This townhouse located at 2644 Grayson Way, San Antonio, TX 78232 is currently listed for sale with an asking price of $249,900. This property was built in 2004 and has 3 bedrooms and 2 full and 1 partial baths with 1615 sq. ft. Grayson Way is located in the GRAYSON PARK subdivision within the North East ISD school district. Search GRAYSON PARK real estate on www.kellyrealtors.com today.