
BEDS3
BATHS2 full
SQUARE FEET1,520
MLS#1923024
STATUSActive
PROPERTY TYPEResidential - Single Family
SUBDIVISIONWOODLAWN LAKE
SCHOOLSan Antonio ISD
Property Description
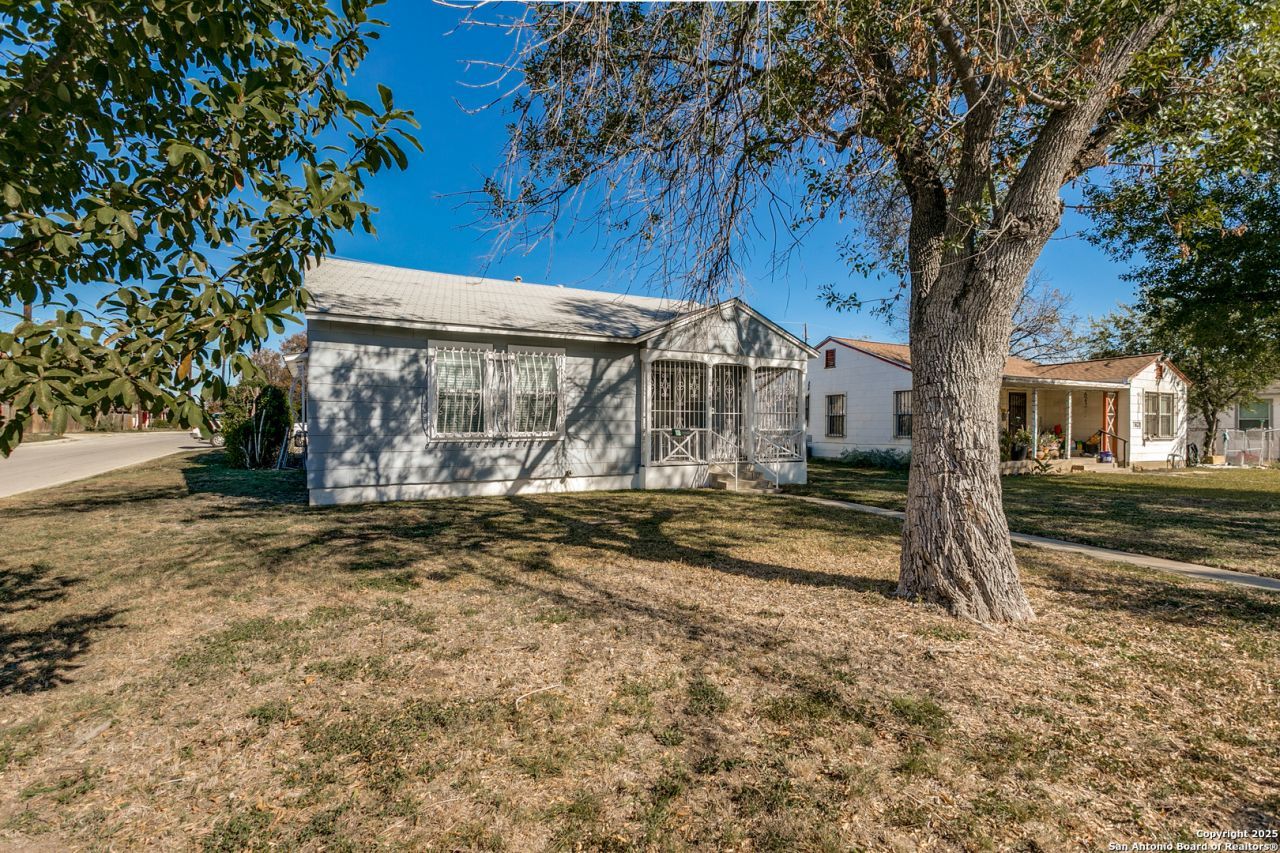
Discover this inviting 3-bedroom, 2-bathroom home situated on a spacious .2184-acre corner lot, just a few blocks from the highly sought-after Woodlawn Lake recreational park. Built in 1946, this residence showcases timeless craftsmanship, featuring original wood floors and character-filled details throughout.Centrally located well inside Loop 410, the home offers quick access to major thoroughfares and is only a short drive from downtown San Antonio, making it ideal for convenient city living. The property includes a detached 2-car garage with an additional work area, perfect for storage, hobbies, or projects. With its prime location, classic charm, and roomy outdoor space, this home is a standout opportunity in a desirable neighborhood.
Property Features
Property Type: Residential - Single Family
Cooling: One Central
Fuel Type: Natural Gas
Heating: Central
Home Style: One Story
Lot Size: 0.22 Acres
Roof Type: Composition
Stories: 1.0
Taxes: $5,804
Year Built: 1946
Feature Descriptions
Builder Name: unknown
Currenty Leased: No
Days on Site: 287
Exterior: Asbestos Shingle
Flooring: Carpeting, Wood, Laminate
HOA Mandatory: No
Inclusions: Washer Connection, Dryer Connection, Washer, Dryer, Stove/Range, Refrigerator
Interior: One Living Area
Neighborhood Amenities: None
Parking: Two Car Garage
Pool/Spa: None
Supplier - Electric: CPS
Supplier - Garbage: COSA
Supplier - Gas: CPS
Supplier - Sewer: SAWS
Supplier - Water: SAWS
Tax By Multiple Counties: No
Type: Single Family Detached
Water/Sewer: City
Windows: All Remain
Room Sizes
Bedroom 2: 13 X 11
Bedroom 3: 13 X 11
Kitchen: 14 X 12
Breakfast Room: 14 X 8
Dining Room: 10 X 9
Living Room: 19 X 12
Local Schools
High School: Jefferson
Middle School: Fenwick
Elementary School: Fenwick
School District: San Antonio ISD
Listed By / Shown By
Listed By
Agency Name: Keller Williams Heritage
Agency Phone: (210) 493-3030
Shown By
Agency Title: Kelly, Realtors
Agency Phone: (254) 741-1500
Agency Email: info@kellyrealtors.com
Agency Text: (254) 717-6447

Estimate Your Payment
Estimated Payment
$ 1,037.46 per month $489.62 Principal & Interest $483.67 Property Tax $64.17 Homeowner's Insurance
2643 W Craig Pl | MLS# 1923024
This single family home located at 2643 W Craig Pl, San Antonio, TX 78228 is currently listed for sale with an asking price of $220,000. This property was built in 1946 and has 3 bedrooms and 2 full baths with 1520 sq. ft. W Craig Pl is located in the WOODLAWN LAKE subdivision within the San Antonio ISD school district. Search WOODLAWN LAKE real estate on www.kellyrealtors.com today.