
BEDS4
BATHS2 full 1 partial
SQUARE FEET2,353
MLS#21396529
STATUSActive
PROPERTY TYPEResidential - Single Family
SUBDIVISIONsurrey woods
SCHOOLLewisville ISD
Property Description
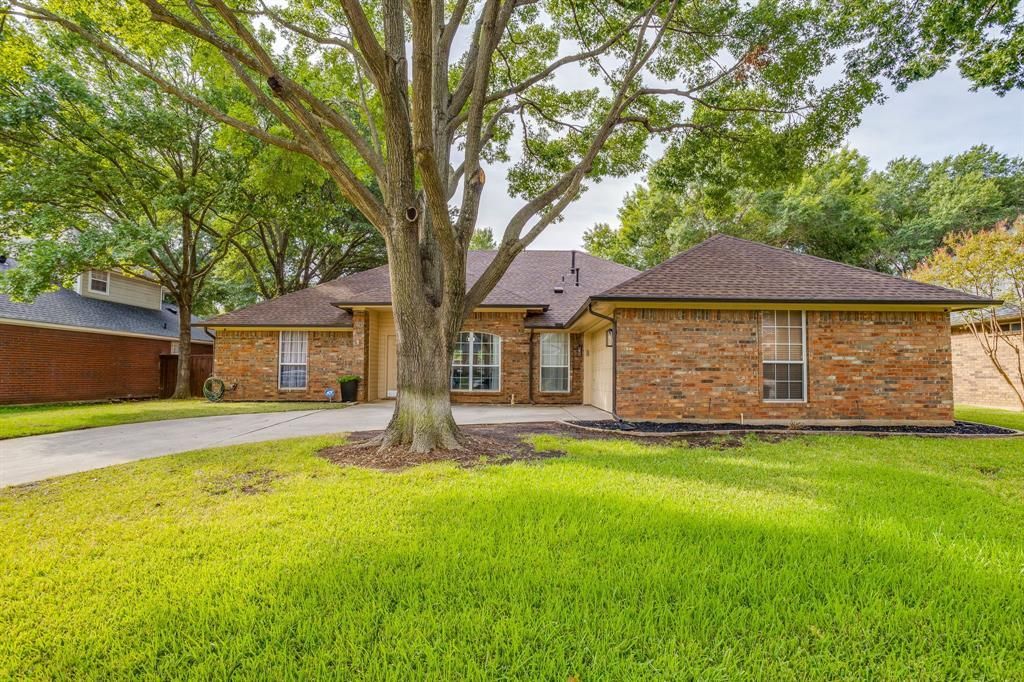
Welcome to 2637 Surrey Woods, a fully remodeled, move in ready masterpiece! Every inch of this home has been thoughtfully updated, offering a fresh, modern feel from the moment you step inside. This home features updated finishes, stylish fixtures, and a bright, inviting atmosphere throughout.Step outside to your own private oasis: the pool has been completely redone with new coping, pool pump and resurfacing in 2024, giving you a like new retreat perfect for relaxing or entertaining. The backyard is designed for low maintenance living with turf that stays green year-round. Major upgrades offer peace of mind, including a new water heater in 2024, new insulation and new AC unit in 2023, and a completely redone chimney in 2026, ensuring comfort and efficiency for years to come. This beautifully refreshed home is the perfect blend of style, function, and effortless living — don’t miss your chance to make it yours!
Property Features
Property Type: Residential - Single Family
Cooling: Ceiling Fan(s), Central Air, Electric
Fireplaces: 1
Garage: 2 car attached
Heating: Central, Electric, Fireplace(s)
Home Style: Traditional
Lot Size: 0.21 Acres
Roof Type: Composition
Year Built: 1988
Amenities
Cable TV Available
Chandelier
Decorative Lighting
Granite Counters
High Speed Internet Available
Walk-In Closet(s)
Covered Patio/Porch
Rain Gutters
Feature Descriptions
Appliances: Dishwasher, Disposal
Days on Site: 1
Exclusions: Tv mounts, garage cabinets, garage work bench, curtains
Exterior: Brick
Fencing: Fenced
Fireplace: Brick, Decorative, Wood Burning
Flooring: Carpet, Ceramic Tile, Luxury Vinyl Plank
Laundry: Electric Dryer Hookup, Utility Room, Full Size W/D Area, Dryer Hookup
Lot: Few Trees, Interior Lot, Landscaped
Parcel#: R132378
Parking: Covered, Garage, Garage Door Opener
Parking Notes: Covered, Garage, Garage Door Opener
Patio/Porch: Covered
Pool: In Ground
Swimming Pool: Yes
Utilities: Cable Available, City Sewer, City Water
Room Sizes
Living Room: 15.00 x 15.00 Level - 1
Bedroom: 10.00 x 12.00 Level - 1
Bedroom: 11.00 x 11.00 Level - 1
Living Room: 19.00 x 16.00 Level - 1
Bedroom: 10.00 x 12.00 Level - 1
Bedroom-Primary: 15.00 x 15.00 Level - 1
Kitchen: 11.00 x 10.00 Level - 1
Local Schools
Elementary School: Donald
School District: Lewisville ISD
Listed By / Shown By
Listed By
Agency Name: League Real Estate
Agency Contact: 817-608-7755
Agent Name: Whitney Gillaspie
Shown By
Agency Title: Kelly, Realtors
Agency Phone: (254) 741-1500
Agency Email: info@kellyrealtors.com
Agency Text: (254) 717-6447

Estimate Your Payment
Estimated Payment
$ 1,548.10 per month $1,368.72 Principal & Interest $0.00 Property Tax (data not provided by mls) $179.38 Homeowner's Insurance
2637 Surrey Woods Road | MLS# 21396529
This single family home located at 2637 Surrey Woods Road, Flower Mound, TX 75028 is currently listed for sale with an asking price of $615,000. This property was built in 1988 and has 4 bedrooms and 2 full and 1 partial baths with 2353 sq. ft. Surrey Woods Road is located in the surrey woods subdivision within the Lewisville ISD school district. Search Surrey Woods real estate on www.kellyrealtors.com today.