
BEDS4
BATHS3 full
SQUARE FEET2,605
MLS#1990878
STATUSActive
PROPERTY TYPEResidential - Single Family
SUBDIVISIONTHOUSAND OAKS
SCHOOLNorth East ISD
Property Description
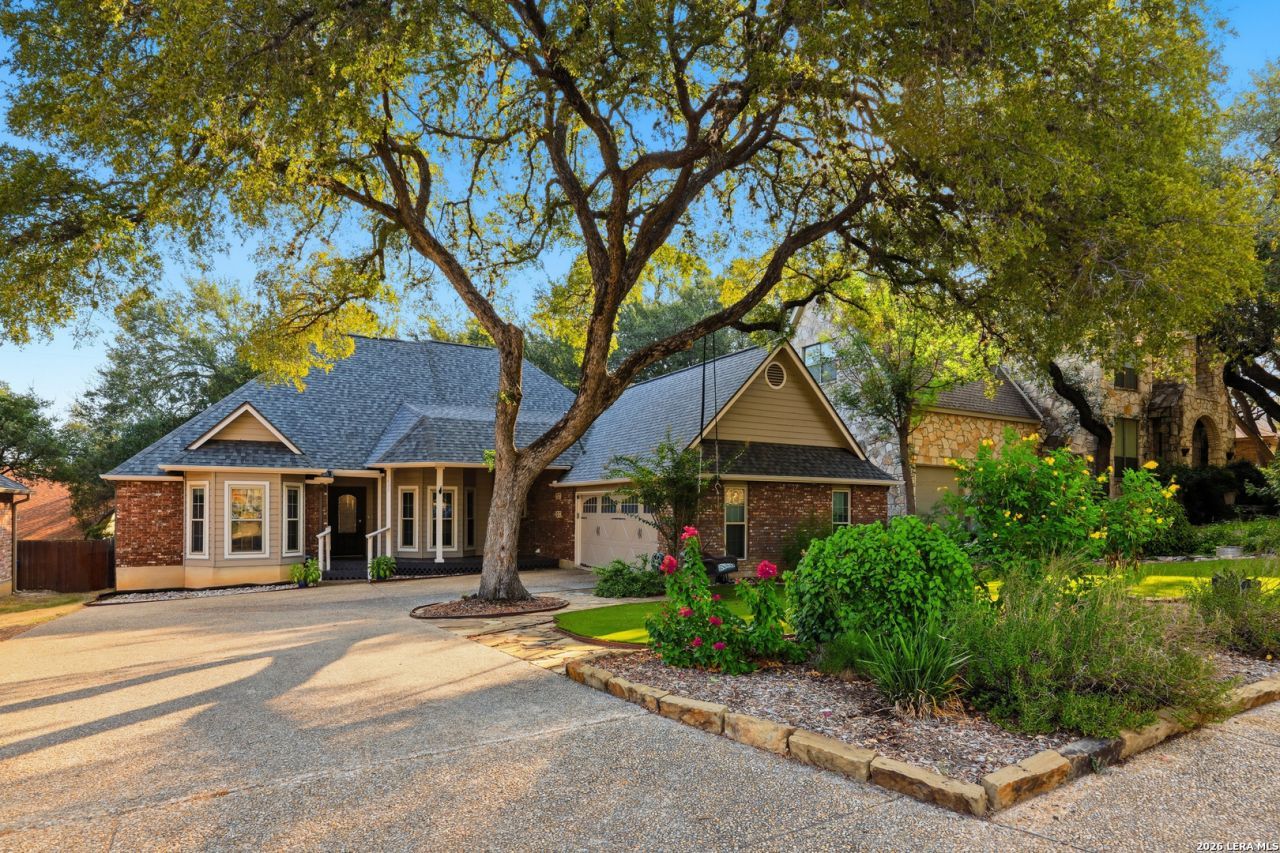
OPEN HOUSE this Saturday, September 5th, 11-2PM: Elevated Comfort & Exceptional Versatility Await! Step inside this beautifully refreshed home, where thoughtful design, distinctive features, and inviting living spaces come together to create a home that feels both sophisticated and comfortable. With the backyard newly opened up, there is now even more room to create your ideal outdoor retreat, perfect for entertaining, relaxing, dining al fresco, or gathering with family and friends. The thoughtfully designed floor plan offers four bedrooms and three full baths, including three bedrooms and two full baths downstairs. Upstairs, the private fourth bedroom and full bath create an exceptional flex space that can easily serve as a guest suite, executive home office, reading retreat, creative studio, sewing or craft room, or peaceful escape. At the heart of the home is an impressive Chefs Kitchen, showcasing abundant custom cabinetry and drawers, generous workspace, and two separate dining areas ideal for everyday living and entertaining alike. The primary suite provides a relaxing retreat with a separate shower and soaking tub, spacious walk-in closet, and French doors offering direct access to the covered back porch. Adding to the homes character are a beautiful wet bar and inviting sunroom, providing unique spaces for entertaining, relaxing, or simply enjoying a quiet moment. The full size two-car garage offers more than just parking, with additional room for tools, storage, hobbies, or a workshop. From its refreshed presentation and flexible living spaces to its custom kitchen, sunroom, wet bar, and expanded backyard possibilities, this is a home designed to offer comfort, character, and an elevated everyday lifestyle. Come experience the space, discover the possibilities, and fall in love with the place and make it yours.
Property Features
Property Type: Residential - Single Family
Cooling: One Central
Fenced: Yes
Fireplaces: 1
Fuel Type: Natural Gas
Heating: Central,1 Unit
Home Style: Two Story
Lot Size: 0.19 Acres
Roof Type: Composition
Stories: 2.0
Taxes: $9,727
Year Built: 1986
Feature Descriptions
Accessibility: 2+ Access Exits, Int Door Opening 32"+, Ext Door Opening 36"+,36 inch or more wide halls, Doors-Pocket, Doors-Swing-In, Low Closet Rods, Low Pile Carpet, Near Bus Line, Level Drive, First Floor Bath, Full Bath/Bed on 1st Flr, First Floor Bedroom, Thresholds less than 5/8 of an inch
Builder Name: Unknown
Currenty Leased: No
Days on Site: 85
Energy Efficient: 13-15 SEER AX, Programmable Thermostat, Double Pane Windows, Energy Star Appliances, Low E Windows, Ceiling Fans
Exterior: Brick,3 Sides Masonry, Wood
Exterior: Deck/Balcony, Privacy Fence, Double Pane Windows, Storage Building/Shed, Has Gutters, Mature Trees
Fireplace: One, Living Room, Mock Fireplace, Stove Insert
Flooring: Carpeting, Saltillo Tile, Ceramic Tile, Vinyl, Slate
Foundation: Slab
Green Features: Low Flow Commode, Low Flow Fixture
HOA Mandatory: Voluntary
Improvements: Street Paved, Curbs, Sidewalks, Streetlights, Asphalt, City Street
Inclusions: Ceiling Fans, Chandelier, Washer Connection, Dryer Connection, Dryer, Cook Top, Built-In Oven, Self-Cleaning Oven, Microwave Oven, Stove/Range, Gas Cooking, Refrigerator, Disposal, Dishwasher, Wet Bar, Vent Fan, Smoke Alarm, Security System (Owned), Gas Water Heater, Garage
Interior: One Living Area, Eat-In Kitchen, Two Eating Areas, Island Kitchen, Walk-In Pantry, Utility Room Inside, Secondary Bedroom Down,1st Floor Lvl/No Steps, Open Floor Plan, Cable TV Available, High Speed Internet, Laundry Main Level, Laundry Lower Level, Laundry Room, Telephone, Walk in Closets, Attic - Access only, Attic - Partially Floored
Lot: Cul-de-Sac/Dead End, Mature Trees (ext feat), Sloping, Xeriscaped
Lot Dimensions: 70x120
Miscellaneous: City Bus, Cluster Mail Box, School Bus, As-Is
Neighborhood Amenities: None
Parking: Two Car Garage
Pool/Spa: None
Security: yes
Supplier - Electric: CPS
Supplier - Garbage: SAWS
Supplier - Gas: CPS
Supplier - Sewer: SAWS
Supplier - Water: SAWS
Tax By Multiple Counties: No
Type: Single Family Detached
Water/Sewer: City
Windows: Some Remain
Room Sizes
Bedroom 2: 14 X 12
Bedroom 3: 12 X 11
Bedroom 4: 16 X 15
Kitchen: 17 X 13
Breakfast Room: 13 X 10
Dining Room: 14 X 11
Living Room: 17 X 15
Utility Room: 10 X 6
E X try: 9 X 5
Bathroom 2: 6 X 7
Bathroom 3: 5 X 12
Sun Room: 6 X 17
Local Schools
High School: Macarthur
Middle School: Bradley
Elementary School: Thousand Oaks
School District: North East ISD
Listed By / Shown By
Listed By
Agency Name: Keller Williams Legacy
Agency Phone: (210) 482-3200
Shown By
Agency Title: Kelly, Realtors
Agency Phone: (254) 741-1500
Agency Email: info@kellyrealtors.com
Agency Text: (254) 717-6447

Estimate Your Payment
Estimated Payment
$ 1,867.82 per month $934.74 Principal & Interest $810.58 Property Tax $122.50 Homeowner's Insurance
2635 Spring Cyn | MLS# 1990878
This single family home located at 2635 Spring Cyn, San Antonio, TX 78232 is currently listed for sale with an asking price of $420,000. This property was built in 1986 and has 4 bedrooms and 3 full baths with 2605 sq. ft. Spring Cyn is located in the THOUSAND OAKS subdivision within the North East ISD school district. Search THOUSAND OAKS real estate on www.kellyrealtors.com today.