
BEDS4
BATHS2 full 1 partial
SQUARE FEET2,884
MLS#21311325
STATUSActive
PROPERTY TYPEResidential - Single Family
SUBDIVISIONBrighton Estates
SCHOOLArlington ISD
Property Description
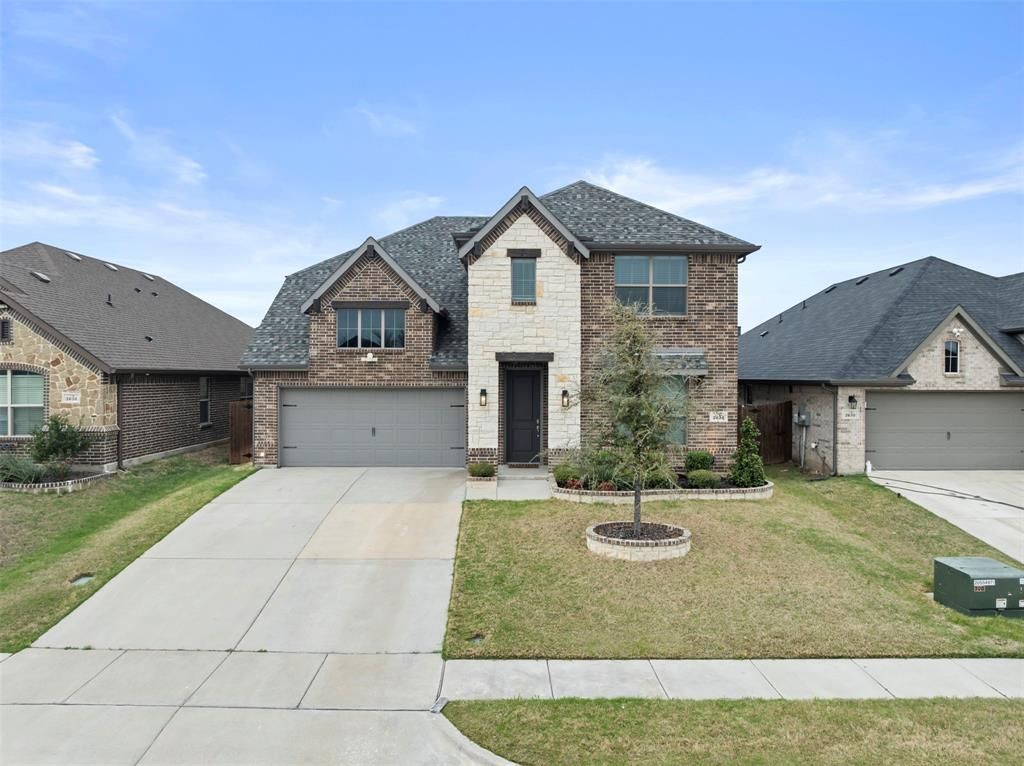
Welcome to this well-maintained one-owner Antares home built in 2021 and nestled on a cul-de-sac in Brighton Estates. Offering approximately 2,884 square feet, this home features 4 bedrooms, 2.5 bathrooms, a dedicated office with a closet, and a spacious game room. The open-concept floor plan provides a functional layout with the primary suite conveniently located on the first floor. Thoughtfully maintained since new construction, the home includes rain gutters and offers the benefits of newer construction without the wait of building new. Conveniently located near major highways, shopping, dining, and entertainment. Move-in ready and waiting for its next owner.
Property Features
Property Type: Residential - Single Family
Cooling: Central Air, Electric
Fireplaces: 1
Garage: 2 car attached
Heating: Central, Electric
Home Style: Traditional
Lot Size: 0.13 Acres
Roof Type: Composition
Year Built: 2021
Amenities
Cable TV Available
Decorative Lighting
Double Vanity
Kitchen Island
Open Floorplan
Pantry
Covered Patio/Porch
Rain Gutters
Lighting
Feature Descriptions
Appliances: Dishwasher, Disposal, Electric Cooktop, Electric Oven, Electric Water Heater, Microwave
Days on Site: 16
Exclusions: Backyard jacuzzi/hot tub does not convey and is excluded from the sale.
Exterior: Brick
Fencing: Back Yard, Wood
Fireplace: Decorative
Flooring: Carpet, Hardwood
HOA Fee: 400/ Semi-Annual
Laundry: Utility Room, Full Size W/D Area
Lot: Cul-De-Sac
Parcel#: 42716819
Parking: Driveway, Garage, Garage Door Opener
Parking Notes: Driveway, Garage, Garage Door Opener
Utilities: All Weather Road, Asphalt, Cable Available, City Sewer, City Water, Community Mailbox, Concrete, Electricity Available, Underground Utilities
Room Sizes
Living Room: 18.00 x 16.00 Level - 1
Kitchen: 14.00 x 12.00 Level - 1
Dining Room: 12.00 x 10.00 Level - 1
Bedroom-Primary: 16.00 x 14.00 Level - 1
Bedroom: 12.00 x 11.00 Level - 2
Bedroom: 12.00 x 11.00 Level - 2
Bedroom: 12.00 x 11.00 Level - 2
Game Room: 18.00 x 15.00 Level - 2
Office: 12.00 x 10.00 Level - 1
Local Schools
Elementary School: Crouch
School District: Arlington ISD
Listed By / Shown By
Listed By
Agency Name: Kimberly Adams Realty
Agency Contact: 817-513-4708
Agent Name: Jimmy Lam
Shown By
Agency Title: Kelly, Realtors
Agency Phone: (254) 741-1500
Agency Email: info@kellyrealtors.com
Agency Text: (254) 717-6447

Estimate Your Payment
Estimated Payment
$ 1,250.56 per month $1,105.66 Principal & Interest $0.00 Property Tax (data not provided by mls) $144.90 Homeowner's Insurance
2634 Askern Court | MLS# 21311325
This single family home located at 2634 Askern Court, Grand Prairie, TX 75052 is currently listed for sale with an asking price of $496,799. This property was built in 2021 and has 4 bedrooms and 2 full and 1 partial baths with 2884 sq. ft. Askern Court is located in the Brighton Estates subdivision within the Arlington ISD school district. Search Brighton Estates real estate on www.kellyrealtors.com today.