
BEDS3
BATHS2 full
SQUARE FEET1,465
MLS#21319676
STATUSActive Option Contract
PROPERTY TYPEResidential - Single Family
SUBDIVISIONCrossing At Fossil Creek The
SCHOOLEagle MT-Saginaw ISD
Property Description
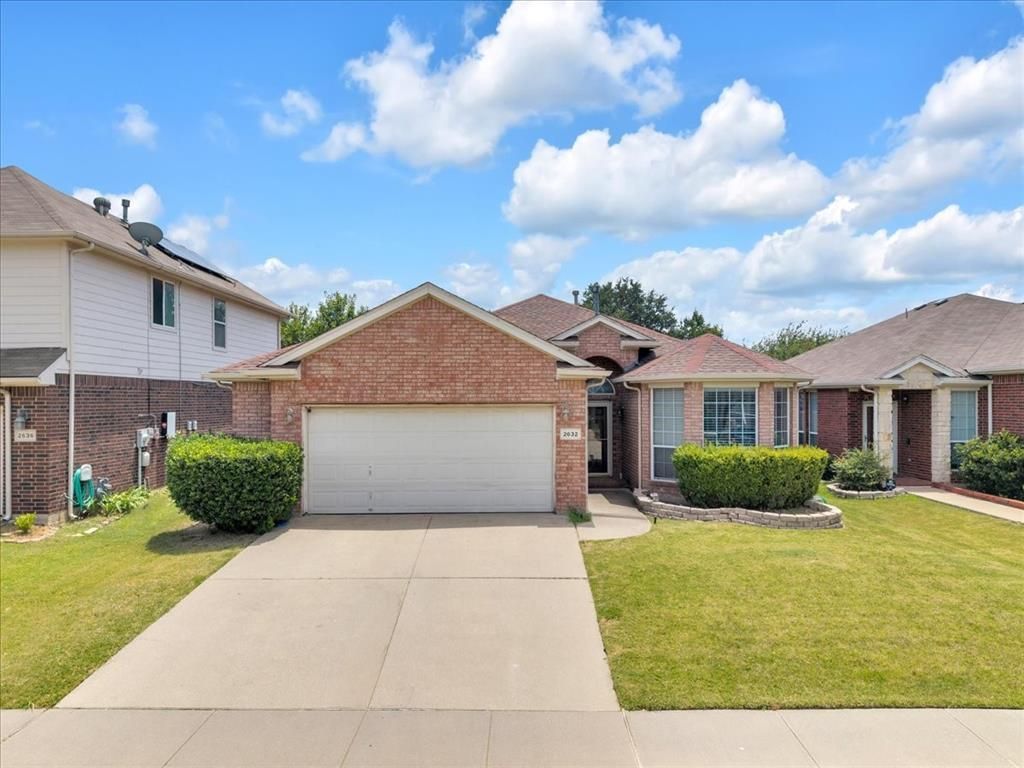
This beautifully maintained 3-bedroom, 2-bathroom home features an inviting open-concept floor plan that's perfect for both everyday living and entertaining.The remodeled bathrooms offer a fresh, modern feel, while the freshly painted kitchen cabinets and living room create a bright, updated interior you'll love coming home to. Step outside to enjoy the screened patio enclosure, providing a comfortable space to relax year-round, along with a freshly painted deck that's ready for outdoor gatherings.Additional features include a Nest smart thermostat, a Vivint security system, and TV mounts that will convey in the living room, patio, and garage, adding convenience and value for the next homeowner. The HVAC system was replaced approximately five years ago, offering added peace of mind.Conveniently located with easy access to shopping, dining, schools, and major highways, this move-in-ready home is ready for its next chapter. Don't miss your opportunity to make 2632 Silver Hill Drive your new home!
Property Features
Property Type: Residential - Single Family
Fireplaces: 1
Garage: 2 car attached
Lot Size: 0.17 Acres
Year Built: 2003
Amenities
Cable TV Available
Double Vanity
High Speed Internet Available
Open Floorplan
Smart Home System
Vaulted Ceiling(s)
Walk-In Closet(s)
Feature Descriptions
Appliances: Dishwasher, Disposal, Electric Cooktop, Electric Oven, Microwave
Community Features: Park, Playground, Pool
Days on Site: 7
Exclusions: Refrigerator, washer and dryer, all mounted TVs
Exterior: Brick
Fireplace: Gas
HOA Fee: 487/ Annually
Laundry: Utility Room
Parcel#: 07979657
Parking: Driveway, Garage
Parking Notes: Driveway, Garage
Patio/Porch: Deck
Swimming Pool: Yes
Utilities: City Sewer, City Water, Individual Gas Meter, Individual Water Meter
Room Sizes
Bedroom-Primary: 16.00 x 13.00 Level - 1
Utility Room: 6.00 x 6.00 Level - 1
Living Room: 14.00 x 8.00 Level - 1
Kitchen: 13.00 x 10.00 Level - 1
Bedroom: 12.00 x 12.00 Level - 1
Local Schools
Elementary School: Northbrook
School District: Eagle MT-Saginaw ISD
Listed By / Shown By
Listed By
Agency Name: Realty of America, LLC
Agent Name: Monique Jackson
Shown By
Agency Title: Kelly, Realtors
Agency Phone: (254) 741-1500
Agency Email: info@kellyrealtors.com
Agency Text: (254) 717-6447

Estimate Your Payment
Estimated Payment
$ 730.00 per month $645.41 Principal & Interest $0.00 Property Tax (data not provided by mls) $84.58 Homeowner's Insurance
2632 Silver Hill Drive | MLS# 21319676
This single family home located at 2632 Silver Hill Drive, Fort Worth, TX 76131 is currently listed for sale with an asking price of $290,000. This property was built in 2003 and has 3 bedrooms and 2 full baths with 1465 sq. ft. Silver Hill Drive is located in the Crossing At Fossil Creek The subdivision within the Eagle MT-Saginaw ISD school district. Search Crossing At Fossil Creek The real estate on www.kellyrealtors.com today.