
BEDS4
BATHS2 full
SQUARE FEET2,439
MLS#21414839
STATUSActive
PROPERTY TYPEResidential - Single Family
SUBDIVISIONHeritage Estates Add
SCHOOLMansfield ISD
Property Description
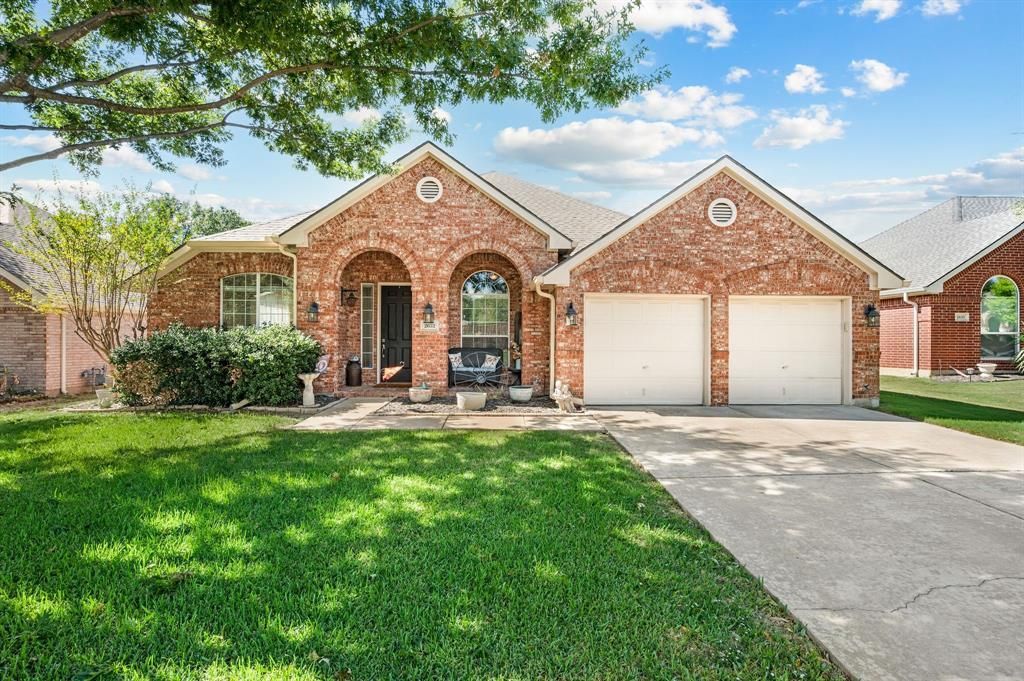
This well-designed single-story home offers a spacious floor plan with two living and two dining areas, making it ideal for both everyday living and entertaining. The formal living and dining rooms are just off the entry. The family room with a gas log fireplace is at the center of the home and opens to the kitchen and breakfast area. The island kitchen features granite countertops, a gas cooktop, breakfast bar, and pantry. The primary suite is privately located in the back of the home and features a bay window with a sitting area overlooking the backyard. The primary bath has dual sinks with a seated vanity space between them, a garden tub, separate shower, and large walk-in closet. Three additional bedrooms are located on the opposite side of the home. One of these bedrooms, currently used as an office, has access from both the entry and the hallway near the guest bathroom, providing flexibility for a home office or fourth bedroom. Hardwood floors run throughout the living areas and bedrooms, with ceramic tile in the kitchen, breakfast area, and bathrooms. Plenty of windows bring in natural light and give the home a bright, open feel. Out back, the oversized patio has plenty of space for seating, grilling, and entertaining. The roof was replaced in 2023.
Property Features
Property Type: Residential - Single Family
Cooling: Ceiling Fan(s), Central Air, Electric
Fireplaces: 1
Garage: 2 car attached
Heating: Central, Fireplace(s), Natural Gas
Home Style: Traditional
Lot Size: 0.17 Acres
Roof Type: Composition
Year Built: 2002
Amenities
Cable TV Available
Granite Counters
High Speed Internet Available
Kitchen Island
Open Floorplan
Walk-In Closet(s)
Rain Gutters
Storage
Feature Descriptions
Appliances: Dishwasher, Disposal, Electric Oven, Gas Cooktop, Gas Water Heater, Microwave, Plumbed For Gas in Kitchen
Days on Site: 6
Exterior: Brick
Fencing: Back Yard, Wood
Fireplace: Family Room, Gas Logs
Flooring: Carpet, Ceramic Tile, Hardwood
Laundry: Electric Dryer Hookup, Utility Room, Full Size W/D Area, Dryer Hookup, Washer Hookup
Lot: Few Trees, Interior Lot, Landscaped, Level, Sprinkler System, Subdivision
Lot Dimensions: 66 X 116
Parcel#: 07585179
Parking: Driveway, Garage, Garage Door Opener, Garage Double Door, Garage Faces Front
Parking Notes: Driveway, Garage, Garage Door Opener, Garage Double D
Patio/Porch: Front Porch, Patio
Utilities: Cable Available, City Sewer, City Water, Curbs, Natural Gas Available
Window: Bay Window(s), Window Coverings
Room Sizes
Living Room: 10.00 x 11.00 Level - 1
Dining Room: 9.00 x 11.00 Level - 1
Family Room: 21.00 x 17.00 Level - 1
Kitchen: 15.00 x 13.00 Level - 1
Breakfast Room: 8.00 x 11.00 Level - 1
Bedroom-Primary: 21.00 x 13.00 Level - 1
Bath-Primary: 11.00 x 12.00 Level - 1
Bedroom: 11.00 x 12.00 Level - 1
Bedroom: 10.00 x 12.00 Level - 1
Bedroom: 16.00 x 10.00 Level - 1
Utility Room: 6.00 x 5.00 Level - 1
Bath-Full: 10.00 x 5.00 Level - 1
Local Schools
Elementary School: Reid
School District: Mansfield ISD
Listed By / Shown By
Listed By
Agency Name: Ebby Halliday, REALTORS
Agency Contact: 817-654-3737
Agent Name: Becky Hearne
Shown By
Agency Title: Kelly, Realtors
Agency Phone: (254) 741-1500
Agency Email: info@kellyrealtors.com
Agency Text: (254) 717-6447

Estimate Your Payment
Estimated Payment
$ 1,057.24 per month $934.74 Principal & Interest $0.00 Property Tax (data not provided by mls) $122.50 Homeowner's Insurance
2632 Morgan Ann Avenue | MLS# 21414839
This single family home located at 2632 Morgan Ann Avenue, Mansfield, TX 76063 is currently listed for sale with an asking price of $420,000. This property was built in 2002 and has 4 bedrooms and 2 full baths with 2439 sq. ft. Morgan Ann Avenue is located in the Heritage Estates Add subdivision within the Mansfield ISD school district. Search Heritage Estates Add real estate on www.kellyrealtors.com today.