
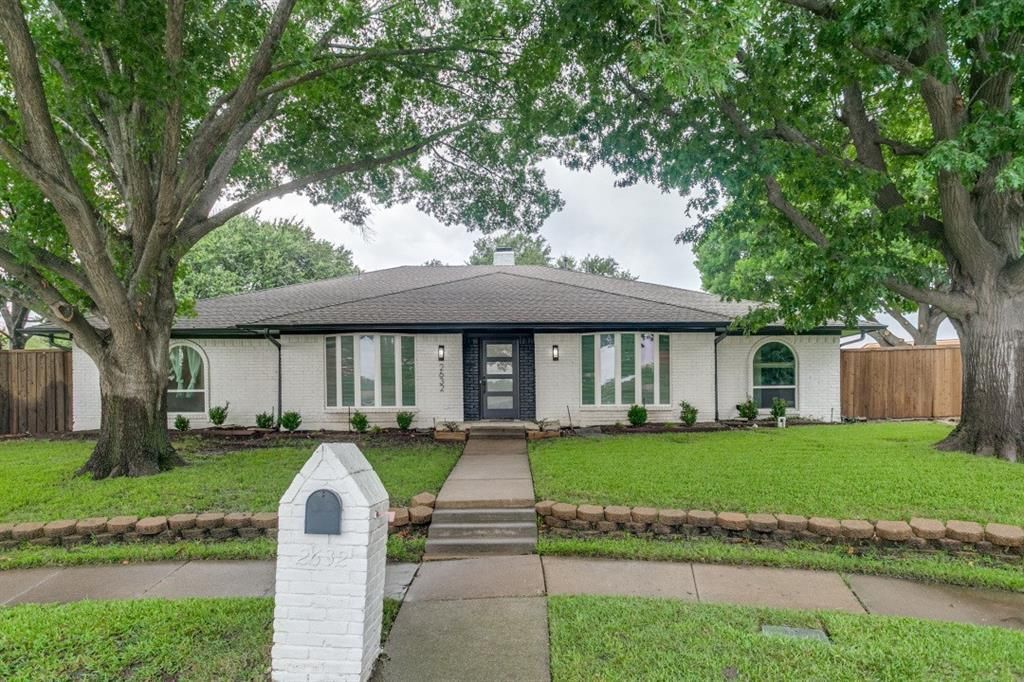
BEDS4
BATHS3 full
SQUARE FEET2,612
MLS#21347505
STATUSActive
PROPERTY TYPEResidential - Single Family
SUBDIVISIONCloisters Four
SCHOOLPlano ISD
Property Description
Location: 2632 Kimberly Ct, Plano, TX Layout: 4 Bedrooms and 3 Bathrooms - Single-Family Home. Interior: Fully renovated to a luxury standard with fresh paint throughout. Kitchen: High-end, luxury kitchen equipment and appliances. Lot & Backyard: One of the largest backyards in Plano, offering exceptional privacy. POOL & Patio: Huge swimming pool featuring a natural rock jumping platform, plus a dedicated shaded patio area. Gated Parking: Private, remote-controlled sliding gate with secure backyard parking for at least 6 vehicles. Structural Peace of Mind: Brand-new, extensive foundation repairs completed across the entire foundation. Community: Situated in a very safe, desirable Plano neighborhood.
Property Features
Property Type: Residential - Single Family
Cooling: Ceiling Fan(s), Central Air, Electric, Multi Units
Fireplaces: 1
Garage: 2 car attached
Heating: Central, Fireplace(s), Natural Gas
Home Style: Traditional
Lot Size: 0.41 Acres
Roof Type: Shingle
Year Built: 1973
Amenities
Built-in Wine Cooler
Dry Bar
Eat-in Kitchen
Granite Counters
Open Floorplan
Pantry
Walk-In Closet(s)
Wet Bar
Covered Patio/Porch
Garden(s)
Rain Gutters
Lighting
Feature Descriptions
Appliances: Dishwasher, Disposal, Gas Cooktop, Convection Oven, Double Oven, Vented Exhaust Fan
Exterior: Brick
Fencing: Gate, Perimeter, Wood
Fireplace: Brick, Family Room, Gas, Stone
Flooring: Vinyl
Lot: Cul-De-Sac, Landscaped, Many Trees, Sloped, Sprinkler System
Parcel#: R049400100601
Parking: Additional Parking, Alley Access, Concrete, Driveway, Electric Vehicle Charging Station(s), Garage, Garage Door Opener, Garage Faces Side, Inside Entrance, Oversized
Parking Notes: Additional Parking, Alley Access, Concrete, Driveway,
Patio/Porch: Covered, Deck
Pool: Diving Board, Gunite, In Ground, Outdoor Pool, Pump
Swimming Pool: Yes
Utilities: Alley, Asphalt, Cable Available, City Sewer, City Water, Electricity Available, Individual Gas Meter, Natural Gas Available
Window: Window Coverings
Room Sizes
Laundry: 8.00 x 10.00 Level - 1
Bedroom-Primary: 21.00 x 15.00 Level - 1
Bedroom: 13.00 x 11.00 Level - 1
Dining Room: 14.00 x 12.00 Level - 1
Living Room: 17.00 x 25.00 Level - 1
Bath-Full: 13.00 x 7.00 Level - 1
Kitchen: 17.00 x 14.00 Level - 1
Bath-Primary: 12.00 x 9.00 Level - 1
Bedroom: 16.00 x 14.00 Level - 1
Family Room: 23.00 x 16.00 Level - 1
Bedroom: 13.00 x 12.00 Level - 1
Bath-Full: 10.00 x 5.00 Level - 1
Local Schools
Elementary School: Shepard
School District: Plano ISD
Listed By / Shown By
Listed By
Agency Name: Bentley Fine Properties
Agency Contact: 972-639-7820
Agent Name: Chris Bentley
Shown By
Agency Title: Kelly, Realtors
Agency Phone: (254) 741-1500
Agency Email: info@kellyrealtors.com
Agency Text: (254) 717-6447

Estimate Your Payment
Estimated Payment
$ 1,699.13 per month $1,502.26 Principal & Interest $0.00 Property Tax (data not provided by mls) $196.88 Homeowner's Insurance
2632 Kimberly Court | MLS# 21347505
This single family home located at 2632 Kimberly Court, Plano, TX 75075 is currently listed for sale with an asking price of $675,000. This property was built in 1973 and has 4 bedrooms and 3 full baths with 2612 sq. ft. Kimberly Court is located in the Cloisters Four subdivision within the Plano ISD school district. Search Cloisters Four real estate on www.kellyrealtors.com today.