
BEDS4
BATHS3 full
SQUARE FEET3,477
MLS#1998847
STATUSPrice Change
PROPERTY TYPEResidential - Single Family
SUBDIVISIONTIMBERWOOD PARK
SCHOOLComal
Property Description
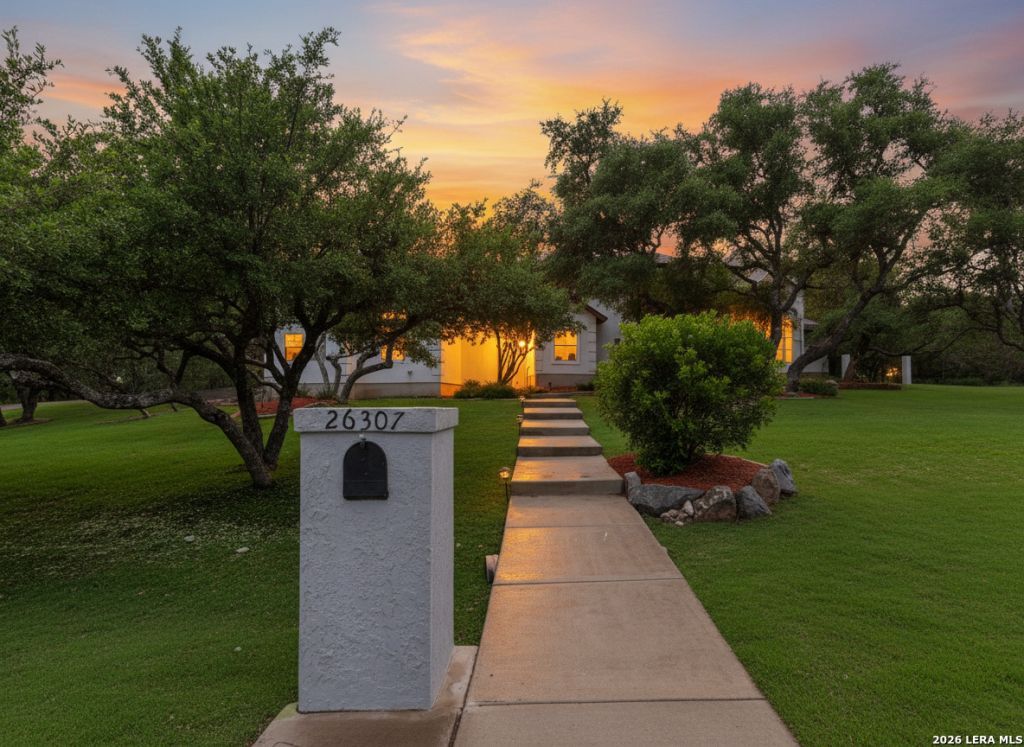
Tucked beneath a canopy of mature trees on a private corner lot, this Hampton Homes custom-build in Timberwood Park offers warmth, character, and thoughtful design in one of San Antonios most desirable communities. With few owners over the years and a beautifully established setting, this four-bedroom, three-bath home with a large bonus room feels peaceful, personal, and truly well-loved. Inside, timeless architectural details set the tone. Beautiful arched accents, striking windows, hard-surface flooring throughout, and a cozy fireplace bring charm and natural light into the main living area. The spacious kitchen features a large island, generous counter and cabinet space, a breakfast nook, and a reverse osmosis Kinetico system, with a separate dining area nearby for gathering and entertaining. The primary suite is located on the first floor and offers direct outdoor access, along with an ensuite bath featuring a walk-in shower, soaking tub, and electric wall heater for added comfort. Also on the main level is a secondary bedroom with a beautiful built-in bookshelf, making it a wonderful option for a guest room, home office, library, or study. Upstairs, an additional bedroom features a Juliet balcony, while the large bonus room provides flexible space for a game room, media room, lounge, or creative retreat. A separate private upstairs area with its own entrance and bedroom setup adds even more versatility for guests, extended family, or a tucked-away retreat. Outside, the covered patio, extended concrete patio, mature trees, and spacious backyard create a peaceful setting for morning coffee, quiet evenings, and time spent with family and friends. Additional features include remote-controlled fans and lighting, an oversized two-car garage with a workbench, a recently replaced water heater, and a well-maintained, move-in-ready interior. Residents of Timberwood Park enjoy access to wonderful community amenities, including a private park, stocked lake, walking trails, junior Olympic swimming pool, kiddie splash pad, sports courts, pavilion, clubhouse, golf short-game course, and year-round events. With its custom details, flexible floor plan, private lot, and unmistakable sense of care, this home is ready for its next chapter.
Property Features
Property Type: Residential - Single Family
Cooling: Three+ Central
Fenced: Yes
Fireplaces: 1
Fuel Type: Electric
Heating: Central, Zoned,3+ Units
Home Style: Two Story, Traditional
Lot Size: 0.81 Acres
Roof Type: Composition
Stories: 2.0
Taxes: $5,278
Year Built: 1994
Feature Descriptions
Builder Name: Hampton Homes
Currenty Leased: No
Days on Site: 52
Exterior: Stucco
Exterior: Patio Slab, Covered Patio, Deck/Balcony, Wrought Iron Fence, Sprinkler System, Double Pane Windows, Has Gutters, Mature Trees
Fireplace: One, Living Room, Wood Burning
Flooring: Ceramic Tile, Linoleum, Laminate
Foundation: Slab
Hoa Fee: 192/Semi-Annually
HOA Mandatory: Yes
HOA Name: TIMBERWOOD PARK OWNERS ASSOCIATION, INC
Improvements: Street Paved
Inclusions: Ceiling Fans, Washer Connection, Dryer Connection, Microwave Oven, Stove/Range, Disposal, Dishwasher, Water Softener (owned), Smoke Alarm, Security System (Owned), Electric Water Heater, Garage Door Opener, Solid Counter Tops, Custom Cabinets, Private Garbage Service
Interior: Two Living Area, Separate Dining Room, Island Kitchen, Walk-In Pantry, Game Room, Secondary Bedroom Down, High Ceilings, Open Floor Plan, Cable TV Available, High Speed Internet, Laundry Main Level, Laundry Room, Walk in Closets, Attic - Storage Only
Lot: Corner, County VIew,1/2-1 Acre, Mature Trees (ext feat), Xeriscaped
Lot Dimensions: 178X212X10X29X227X85
Multiple HOA: No
Neighborhood Amenities: Pool, Tennis, Golf Course, Clubhouse, Park/Playground, Jogging Trails, Sports Court, Bike Trails, Basketball Court, Volleyball Court, Lake/River Park, Other - See Remarks
Parking: Two Car Garage, Attached, Side Entry, Oversized
Pool/Spa: None
Security: yes
Supplier - Electric: CPS
Supplier - Garbage: TIGER
Supplier - Water: SAWS
Tax By Multiple Counties: No
Type: Single Family Detached
Water/Sewer: Septic, City
Windows: All Remain
Room Sizes
Bedroom 2: 13 X 17
Bedroom 3: 13 X 11
Bedroom 4: 23 X 21
Kitchen: 17 X 13
Breakfast Room: 13 X 9
Dining Room: 15 X 14
Living Room: 21 X 17
Bonus Room: 15 X 19
Local Schools
High School: Pieper
Middle School: Pieper Ranch
Elementary School: Timberwood Park
School District: Comal
Listed By / Shown By
Listed By
Agency Name: Keller Williams Heritage
Agency Phone: (210) 493-3030
Shown By
Agency Title: Kelly, Realtors
Agency Phone: (254) 741-1500
Agency Email: info@kellyrealtors.com
Agency Text: (254) 717-6447

Estimate Your Payment
Estimated Payment
$ 2,023.17 per month $1,399.88 Principal & Interest $439.83 Property Tax $183.46 Homeowner's Insurance
26307 Dancing Bear | MLS# 1998847
This single family home located at 26307 Dancing Bear, San Antonio, TX 78260 is currently listed for sale with an asking price of $629,000. This property was built in 1994 and has 4 bedrooms and 3 full baths with 3477 sq. ft. Dancing Bear is located in the TIMBERWOOD PARK subdivision within the Comal school district. Search TIMBERWOOD PARK real estate on www.kellyrealtors.com today.