
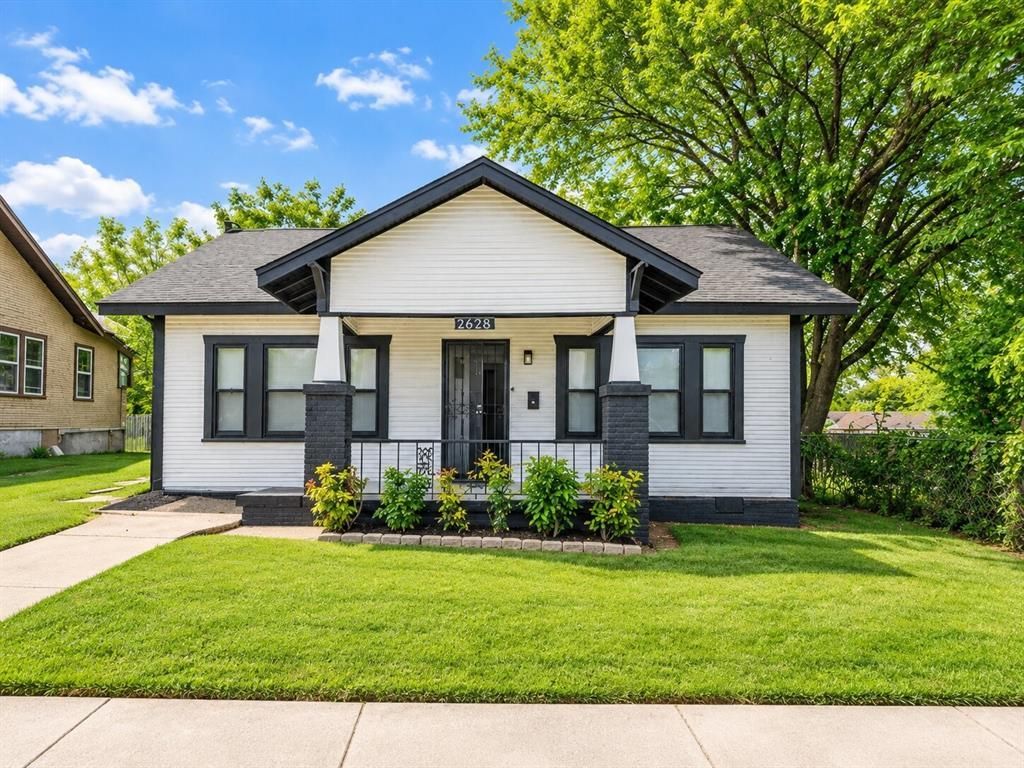
BEDS5
BATHS2 full 1 partial
SQUARE FEET1,440
MLS#21406024
STATUSActive
PROPERTY TYPEResidential - Single Family
SUBDIVISIONPolytechnic Heights Add
SCHOOLFort Worth ISD
Property Description
Welcome to this modern, upgraded 4-bedroom + LOFT home conveniently located near Highway 287 and just one block from Polytechnic High School. Inside, you’ll find granite countertops, updated cabinetry, wood-plank flooring, tiled showers, newer light fixtures, and ceiling fans throughout.The flexible upstairs space features a loft, bedroom, and half bath—perfect for a second family room, guest suite, game room, home office, or additional living area.With generous space, modern updates, and a convenient location, this home is vacant, move-in ready, and waiting for its new owner. Call today to schedule your tour!
Property Features
Property Type: Residential - Single Family
Cooling: Ceiling Fan(s), Window Unit(s)
Fireplaces: 1
Heating: Natural Gas
Lot Size: 0.14 Acres
Year Built: 1925
Amenities
Cedar Closet(s)
Loft
Tile Counters
Feature Descriptions
Appliances: Dishwasher, Gas Range, Gas Water Heater
Days on Site: 15
Fireplace: Brick
Flooring: Wood
Laundry: Dryer Hookup, Washer Hookup
Parcel#: 02236419
Parking: Driveway
Parking Notes: Driveway
Utilities: City Sewer, City Water, Individual Gas Meter
Room Sizes
Living Room: 12.00 x 9.00 Level - 2
Living Room: 12.00 x 15.00 Level - 1
Bedroom-Primary: 12.00 x 12.00 Level - 1
Bedroom: 11.00 x 13.00 Level - 1
Bedroom: 13.00 x 12.00 Level - 1
Dining Room: 12.00 x 11.00 Level - 1
Kitchen: 9.00 x 11.00 Level - 1
Laundry: 11.00 x 9.00 Level - 1
Bath-Half: 7.00 x 4.00 Level - 2
Bath-Primary: 6.00 x 8.00 Level - 1
Bath-Full: 8.00 x 4.00 Level - 1
Local Schools
Elementary School: Green Wm
School District: Fort Worth ISD
Listed By / Shown By
Listed By
Agency Name: eXp Realty LLC
Agency Contact: 225-206-1071
Agent Name: John Crutchfield
Shown By
Agency Title: Kelly, Realtors
Agency Phone: (254) 741-1500
Agency Email: info@kellyrealtors.com
Agency Text: (254) 717-6447

Estimate Your Payment
Estimated Payment
$ 551.27 per month $487.40 Principal & Interest $0.00 Property Tax (data not provided by mls) $63.88 Homeowner's Insurance
2628 Avenue G | MLS# 21406024
This single family home located at 2628 Avenue G, Fort Worth, TX 76105 is currently listed for sale with an asking price of $219,000. This property was built in 1925 and has 5 bedrooms and 2 full and 1 partial baths with 1440 sq. ft. Avenue G is located in the Polytechnic Heights Add subdivision within the Fort Worth ISD school district. Search Polytechnic Heights Add real estate on www.kellyrealtors.com today.