
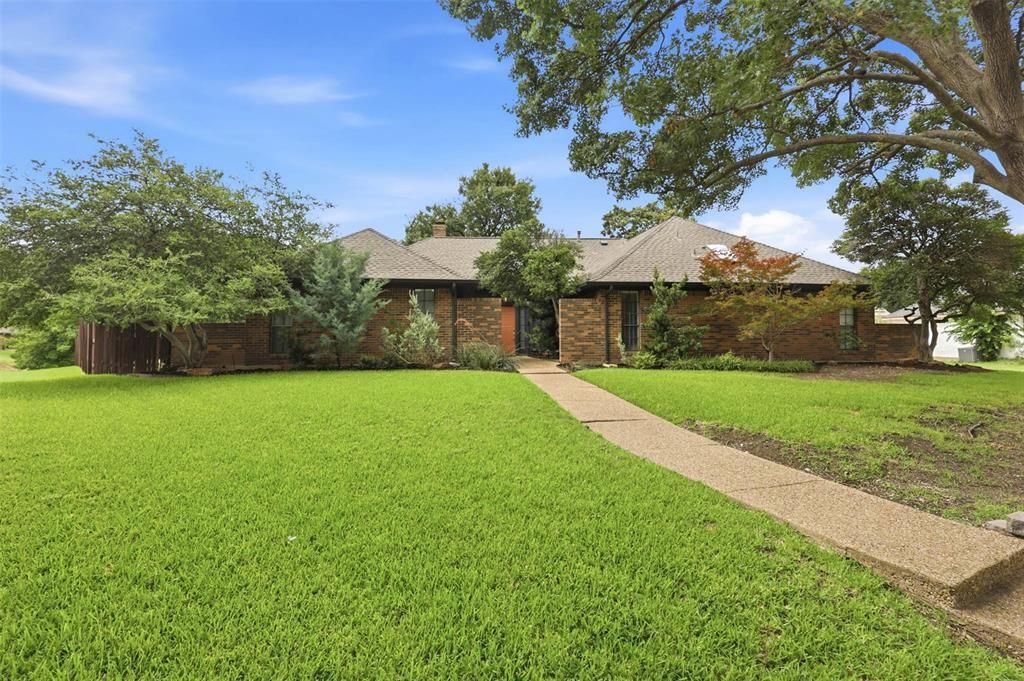
BEDS4
BATHS2 full 1 partial
SQUARE FEET2,166
MLS#21303539
STATUSActive Option Contract
PROPERTY TYPEResidential - Single Family
SUBDIVISIONGreenhollow Estates
SCHOOLPlano ISD
Property Description
Beautiful 4-bedroom, 2.5-bath home situated on an oversized lot with plenty of room to relax and entertain. Upon entry, you'll find a spacious dining room featuring a double-sided fireplace that creates a warm and inviting connection to the adjacent living room. The well-appointed kitchen is designed for both everyday living and entertaining, offering granite countertops, a center island, gas cooktop, double ovens, and abundant cabinet space. The thoughtfully designed split-bedroom floor plan provides added privacy, with the primary suite tucked away on one side of the home. The spacious owner's retreat features an ensuite bath and walk-in closet. Three generously sized secondary bedrooms are located on the opposite side of the home and share a full bath, while a convenient half bath is available for guests. Additional highlights include a large laundry room complete with built-in cabinetry and a utility sink. Step outside to enjoy the expansive covered patio overlooking the oversized backyard, offering endless possibilities for outdoor living, play, or future enhancements. This move-in-ready home combines comfort, functionality, and space both inside and out.
Property Features
Property Type: Residential - Single Family
Cooling: Ceiling Fan(s), Central Air, Electric
Fireplaces: 2
Garage: 2 car attached
Heating: Central, Natural Gas
Home Style: Traditional
Lot Size: 0.31 Acres
Roof Type: Composition, Shingle
Year Built: 1977
Amenities
Cable TV Available
Dry Bar
Eat-in Kitchen
High Speed Internet Available
Kitchen Island
Open Floorplan
Walk-In Closet(s)
Covered Patio/Porch
Rain Gutters
Private Yard
Feature Descriptions
Appliances: Dishwasher, Disposal, Gas Cooktop, Gas Water Heater, Microwave, Double Oven, Vented Exhaust Fan
Days on Site: 25
Exclusions: Outdoor TV and TV mount
Exterior: Brick
Fencing: Wood
Fireplace: Gas Starter
Flooring: Carpet, Hardwood, Tile
Laundry: Full Size W/D Area
Lot: Lrg. Backyard Grass, Sprinkler System
Parcel#: R020200504101
Parking: Garage Door Opener, Garage Faces Side, Garage Single Door
Parking Notes: Garage Door Opener, Garage Faces Side, Garage Single
Patio/Porch: Covered, Patio
Utilities: City Sewer, City Water
Local Schools
Elementary School: Harrington
School District: Plano ISD
Listed By / Shown By
Listed By
Agency Name: EXP REALTY
Agency Contact: 469-667-8427
Agent Name: Crystal DeBacker
Shown By
Agency Title: Kelly, Realtors
Agency Phone: (254) 741-1500
Agency Email: info@kellyrealtors.com
Agency Text: (254) 717-6447

Estimate Your Payment
Estimated Payment
$ 1,230.93 per month $1,088.30 Principal & Interest $0.00 Property Tax (data not provided by mls) $142.63 Homeowner's Insurance
2626 Mariposa Circle | MLS# 21303539
This single family home located at 2626 Mariposa Circle, Plano, TX 75075 is currently listed for sale with an asking price of $489,000. This property was built in 1977 and has 4 bedrooms and 2 full and 1 partial baths with 2166 sq. ft. Mariposa Circle is located in the Greenhollow Estates subdivision within the Plano ISD school district. Search Greenhollow Estates real estate on www.kellyrealtors.com today.