
BEDS3
BATHS2 full 1 partial
SQUARE FEET2,212
MLS#21415535
STATUSActive
PROPERTY TYPEResidential - Single Family
SUBDIVISIONThe Highlands At Trophy Club N
SCHOOLNorthwest ISD
Property Description
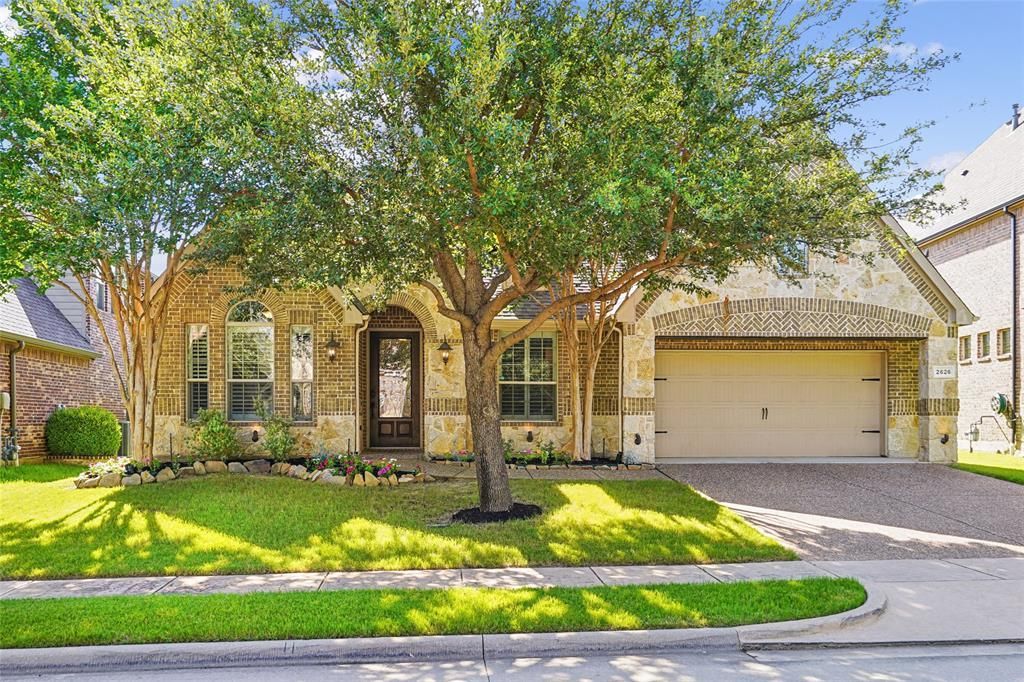
BEAUTIFULLY UPDATED SINGLE-STORY HOME IN THE HIGHLANDS OF TROPHY CLUB WITH EXCEPTIONAL OUTDOOR LIVING! Discover the perfect combination of comfort, style, and low-maintenance living in this beautifully maintained, freshly painted home in one of Trophy Club's most desirable neighborhoods. Ideal for those seeking a lock-and-leave lifestyle without compromising on space or amenities, this thoughtfully designed home features 3 bedrooms, 2.5 baths, a private study, and an inviting open floor plan perfect for everyday living and entertaining. Rich hardwood floors, plantation shutters, and abundant natural light create a warm and welcoming atmosphere throughout the main living areas. The private study features custom built-in shelving, while the spacious kitchen offers a large center island, gas cooktop, generous cabinetry, walk-in pantry, and seamless connection to the main living area. A separate dining room provides the perfect space for hosting family and friends. The beautifully updated primary suite offers a peaceful retreat with dual vanities, a separate shower with built-in heater, and an oversized walk-in closet. OUTDOOR LIVING IS A TRUE HIGHLIGHT, featuring an expansive covered patio, beautiful pergola, built-in grill, and lush landscaping that creates a private and inviting setting for relaxing or entertaining year-round. Additional features include a recently replaced roof, reverse osmosis water system, and a large backyard storage shed that conveys with the property. Located in the heart of Trophy Club, residents enjoy golf-cart-friendly streets, community pools, parks, highly regarded schools, and convenient access to shopping, dining, major employment centers, and DFW International Airport, just approximately 15 minutes away. A WONDERFUL OPPORTUNITY TO ENJOY EASY, SINGLE-STORY LIVING IN AN EXCEPTIONAL TROPHY CLUB LOCATION!
Property Features
Property Type: Residential - Single Family
Cooling: Ceiling Fan(s), Central Air, Electric
Fireplaces: 1
Garage: 2 car attached
Heating: Central, Fireplace(s), Natural Gas
Home Style: Traditional
Lot Size: 0.18 Acres
Roof Type: Composition
Year Built: 2010
Amenities
Cable TV Available
Decorative Lighting
High Speed Internet Available
Kitchen Island
Pantry
Walk-In Closet(s)
Rain Gutters
Lighting
Feature Descriptions
Appliances: Dishwasher, Disposal, Electric Oven, Gas Cooktop, Gas Water Heater, Microwave, Plumbed For Gas in Kitchen, Vented Exhaust Fan
Community Features: Curbs, Golf, Jogging Path/Bike Path, Park, Pickle Ball Court, Playground, Pool, Sidewalks
Days on Site: 3
Exclusions: All hanging TVs
Exterior: Brick
Fencing: Wood
Fireplace: Decorative, Gas, Gas Logs, Gas Starter, Living Room
Flooring: Ceramic Tile, Hardwood, Luxury Vinyl Plank
HOA Fee: 525/ Annually
Laundry: Electric Dryer Hookup, Utility Room, Full Size W/D Area, Dryer Hookup, Washer Hookup
Lot: Few Trees, Interior Lot, Landscaped, Lrg. Backyard Grass, Sprinkler System, Subdivision
Parcel#: R583304
Parking: Covered, Driveway, Enclosed, Garage, Garage Door Opener, Garage Faces Front, Garage Single Door
Parking Notes: Covered, Driveway, Enclosed, Garage, Garage Door Opene
Patio/Porch: Covered
Swimming Pool: Yes
Utilities: Cable Available, Concrete, Curbs, Electricity Available, Individual Gas Meter, Individual Water Meter, MUD Sewer, MUD Water, Natural Gas Available, Sidewalk
Window: Shutters
Room Sizes
Bedroom-Primary: 15.00 x 16.00 Level - 1
Bath-Primary: 11.00 x 12.00 Level - 1
Bedroom: 13.00 x 12.00 Level - 1
Bedroom: 11.00 x 14.00 Level - 1
Office: 11.00 x 11.00 Level - 1
Dining Room: 10.00 x 11.00 Level - 1
Living Room: 16.00 x 16.00 Level - 1
Laundry: 8.00 x 6.00 Level - 1
Local Schools
Elementary School: Beck
School District: Northwest ISD
Listed By / Shown By
Listed By
Agency Name: Compass RE Texas, LLC
Agency Contact: 817-542-8772
Agent Name: Kristin Vivian
Shown By
Agency Title: Kelly, Realtors
Agency Phone: (254) 741-1500
Agency Email: info@kellyrealtors.com
Agency Text: (254) 717-6447

Estimate Your Payment
Estimated Payment
$ 1,648.79 per month $1,457.75 Principal & Interest $0.00 Property Tax (data not provided by mls) $191.04 Homeowner's Insurance
2626 Argyle Lane | MLS# 21415535
This single family home located at 2626 Argyle Lane, Trophy Club, TX 76262 is currently listed for sale with an asking price of $655,000. This property was built in 2010 and has 3 bedrooms and 2 full and 1 partial baths with 2212 sq. ft. Argyle Lane is located in the The Highlands At Trophy Club N subdivision within the Northwest ISD school district. Search The Highlands At Trophy Club N real estate on www.kellyrealtors.com today.