
BEDS4
BATHS3 full
SQUARE FEET2,591
MLS#21417199
STATUSActive
PROPERTY TYPEResidential - Single Family
SUBDIVISIONPecan Square Ph 1d
SCHOOLNorthwest ISD
Property Description
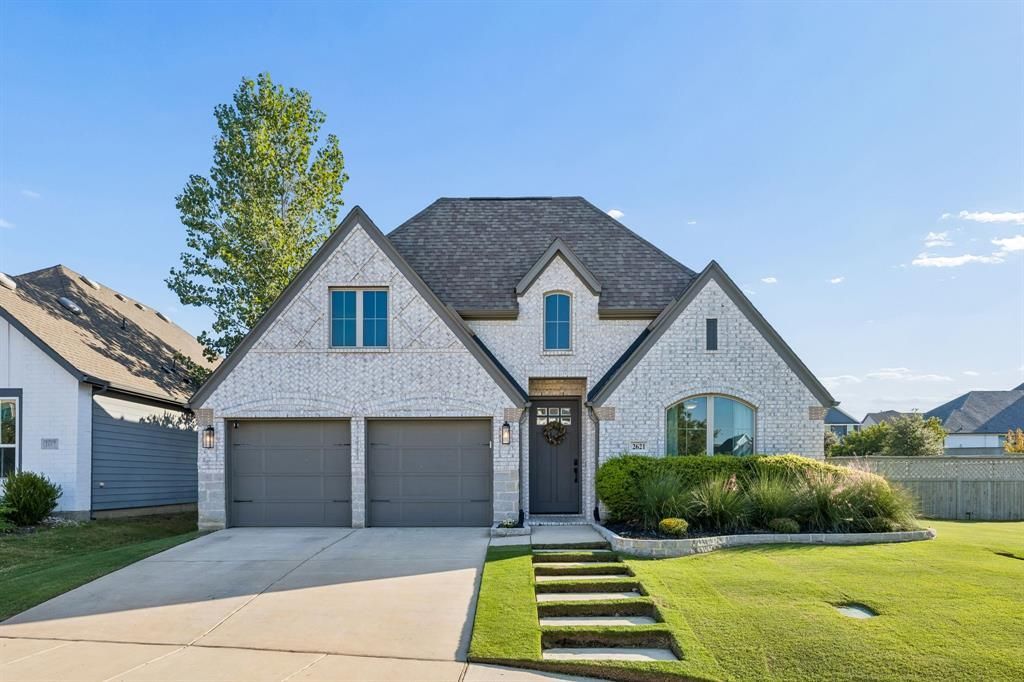
INCREDIBLE VALUE IN PECAN SQUARE , THIS ONE WON'T LAST!Finding a home this beautiful, with this much space and these incredible features at this price point is a rare opportunity! Welcome to 2621 Woodhill Way, a stunning 4 bedroom, 3 bathroom home with a dedicated office, situated on a desirable corner lot with amazing curb appeal!Step inside to discover a bright, open concept floor plan featuring upgraded flooring, soaring ceilings, and breathtaking floor to ceiling windows that flood the home with natural light. The seamless flow between the living, dining, and kitchen areas makes this home perfect for both everyday living and entertaining. Step outside to a MASSIVE backyard offering endless possibilities for outdoor entertaining, play, or creating your dream backyard oasis! With its spacious layout, beautiful finishes, dedicated home office, and unbeatable lot, this home truly checks all the boxes.Four bedrooms, three bathrooms, a private office, an oversized backyard, and a prime corner lot all at an incredible price! Opportunities like this don't come around often. Don't wait to see this one!
Property Features
Property Type: Residential - Single Family
Fireplaces: 1
Garage: 2 car attached
Home Style: Traditional
Lot Size: 0.36 Acres
Roof Type: Composition
Year Built: 2019
Amenities
Built-in Features
Decorative Lighting
Eat-in Kitchen
High Speed Internet Available
Kitchen Island
Open Floorplan
Pantry
Vaulted Ceiling(s)
Walk-In Closet(s)
Covered Patio/Porch
Rain Gutters
Lighting
Feature Descriptions
Appliances: Dishwasher, Disposal, Electric Oven, Gas Cooktop, Microwave, Vented Exhaust Fan
Community Features: Club House, Community Pool, Fitness Center, Greenbelt, Jogging Path/Bike Path, Park, Pickle Ball Court, Tennis Court(s)
Exclusions: curtains, curtain rods, W/D, Fridge, Bose Sound system
Exterior: Brick
Fencing: Back Yard, Wood
Fireplace: Gas Logs, Gas Starter
Flooring: Carpet, Ceramic Tile, Wood
HOA Fee: 1130/ Semi-Annual
Laundry: Utility Room, Full Size W/D Area, Dryer Hookup, Washer Hookup
Lot: Corner Lot, Few Trees, Landscaped, Lrg. Backyard Grass, Sprinkler System, Subdivision
Parcel#: R754257
Parking: Direct Access, Driveway, Garage Double Door, Garage Faces Front
Parking Notes: Direct Access, Driveway, Garage Double Door, Garage F
Patio/Porch: Covered, Rear Porch
Swimming Pool: Yes
Utilities: City Sewer, City Water, Concrete, Electricity Available
Window: Electric Shades, Window Coverings
Room Sizes
Bedroom-Primary: 18.00 x 14.00 Level - 1
Bath-Primary: 14.00 x 14.00 Level - 1
Living Room: 20.00 x 17.00 Level - 1
Kitchen: 20.00 x 9.00 Level - 1
Dining Room: 20.00 x 9.00 Level - 1
Office: 17.00 x 11.00 Level - 1
Bedroom: 13.00 x 11.00 Level - 1
Bath-Full: 8.00 x 4.00 Level - 1
Bedroom: 13.00 x 11.00 Level - 1
Bedroom: 13.00 x 11.00 Level - 1
Bath-Full: 8.00 x 4.00 Level - 1
Utility Room: 8.00 x 5.00 Level - 1
Local Schools
Elementary School: Johnie Daniel
School District: Northwest ISD
Listed By / Shown By
Listed By
Agency Name: Serhant Texas, LLC
Agent Name: Jenna Eberly
Shown By
Agency Title: Kelly, Realtors
Agency Phone: (254) 741-1500
Agency Email: info@kellyrealtors.com
Agency Text: (254) 717-6447

Estimate Your Payment
Estimated Payment
$ 1,220.86 per month $1,079.40 Principal & Interest $0.00 Property Tax (data not provided by mls) $141.46 Homeowner's Insurance
2621 Woodhill Way | MLS# 21417199
This single family home located at 2621 Woodhill Way, Northlake, TX 76247 is currently listed for sale with an asking price of $485,000. This property was built in 2019 and has 4 bedrooms and 3 full baths with 2591 sq. ft. Woodhill Way is located in the Pecan Square Ph 1d subdivision within the Northwest ISD school district. Search Pecan Square Ph 1d real estate on www.kellyrealtors.com today.