
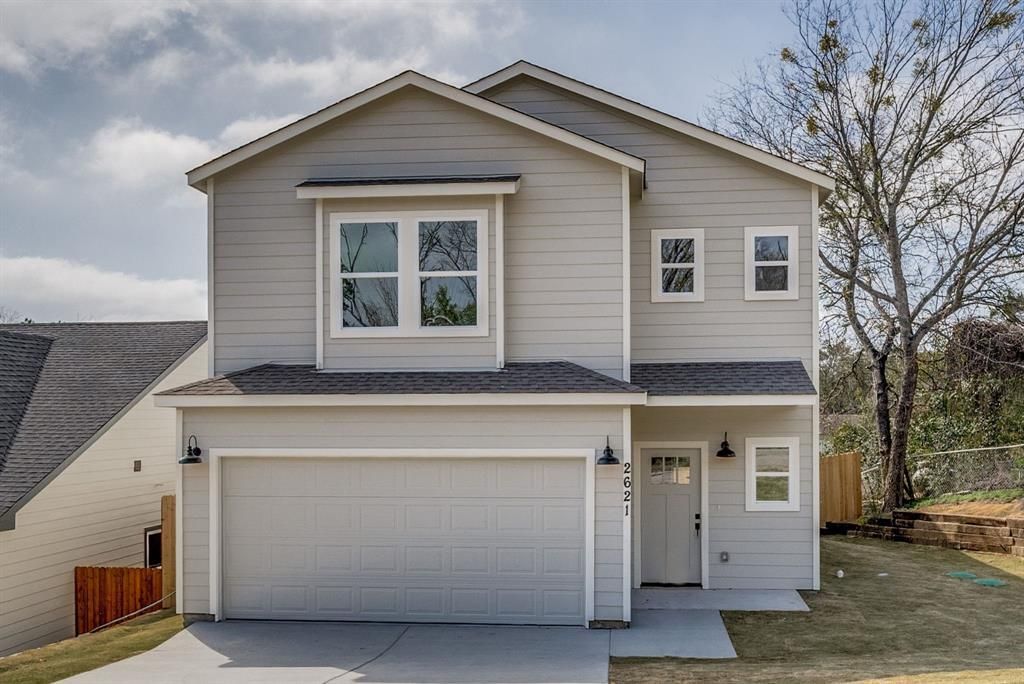
BEDS3
BATHS2 full 1 partial
SQUARE FEET2,082
MLS#21330084
STATUSActive
PROPERTY TYPERental - Single Family
SUBDIVISIONOak Trail Shores Sec C
SCHOOLGranbury ISD
Property Description
Welcome to this stunning new build just minutes from the Brazos River! This thoughtfully designed home offers modern comfort, style, and space in a peaceful setting while still being close to everything you need.Step inside to an inviting open-concept floor plan perfect for both everyday living and entertaining. The spacious living area flows seamlessly into the dining space and kitchen, creating a bright and airy atmosphere filled with natural light. The kitchen is designed for functionality and style, offering ample counter space, modern finishes, and plenty of storage to make cooking and gathering effortless.Upstairs, you’ll find all bedrooms thoughtfully situated for added privacy. Each bedroom is generously sized, providing comfortable retreats for family members or guests. The primary suite offers a spacious layout with room to unwind, along with a well-appointed ensuite bath and ample closet space.This home combines contemporary design with practical living, making it ideal for families or anyone looking for a move-in-ready property near outdoor recreation and scenic surroundings. Enjoy the charm of nearby river living while coming home to the comfort and convenience of brand-new construction.Don’t miss your opportunity to own this beautiful home in a desirable location!
Property Features
Property Type: Rental - Single Family
Cooling: Ceiling Fan(s)
Fireplaces: 1
Garage: 2 car attached
Heating: Central
Home Style: Contemporary/Modern
Lot Size: 0.21 Acres
Roof Type: Composition
Year Built: 2026
Amenities
Decorative Lighting
Eat-in Kitchen
Granite Counters
Open Floorplan
Pantry
Walk-In Closet(s)
Balcony
Covered Patio/Porch
Feature Descriptions
Appliances: Dishwasher, Disposal, Electric Cooktop, Microwave
Days on Site: 10
Exclusions: All furniture used for stagging
Fencing: Wood
Fireplace: Electric, Living Room
Flooring: Carpet, Ceramic Tile, Luxury Vinyl Plank
HOA Fee: 18/ Annually
Parcel#: R000023836
Parking: Driveway, Garage, Garage Door Opener, Garage Faces Front
Parking Notes: Driveway, Garage, Garage Door Opener, Garage Faces Fr
Pets Allowed: Call
Utilities: City Sewer, City Water
Room Sizes
Bedroom-Primary: 15.00 x 16.00 Level - 2
Bath-Primary: 8.00 x 8.00 Level - 2
Kitchen: 12.00 x 10.00 Level - 1
Dining Room: 12.00 x 10.00 Level - 1
Living Room: 16.00 x 13.00 Level - 1
Utility Room: 6.00 x 7.00 Level - 1
Bath-Half: 8.00 x 3.00 Level - 1
Bedroom: 15.00 x 13.00 Level - 2
Bedroom: 18.00 x 13.00 Level - 2
Bath-Full: 8.00 x 5.00 Level - 2
Local Schools
Elementary School: Nettie Baccus
School District: Granbury ISD
Listed By / Shown By
Listed By
Agency Name: Rendon Realty, LLC
Agency Contact: 817-592-3008
Agent Name: Maria Myers
Shown By
Agency Title: Kelly, Realtors
Agency Phone: (254) 741-1500
Agency Email: info@kellyrealtors.com
Agency Text: (254) 717-6447

2621 Hillside Drive | MLS# 21330084
This property located at 2621 Hillside Drive, Granbury, TX 76048 is currently listed for rent with an asking price of $2,250 / Monthly. Hillside Drive is located within the Granbury ISD school district. Search Granbury real estate on www.kellyrealtors.com today.