
BEDS5
BATHS3 full
SQUARE FEET2,501
MLS#1970385
STATUSNew
PROPERTY TYPEResidential - Single Family
SUBDIVISIONTHE VILLAS AT TIMBER
SCHOOLComal
Property Description
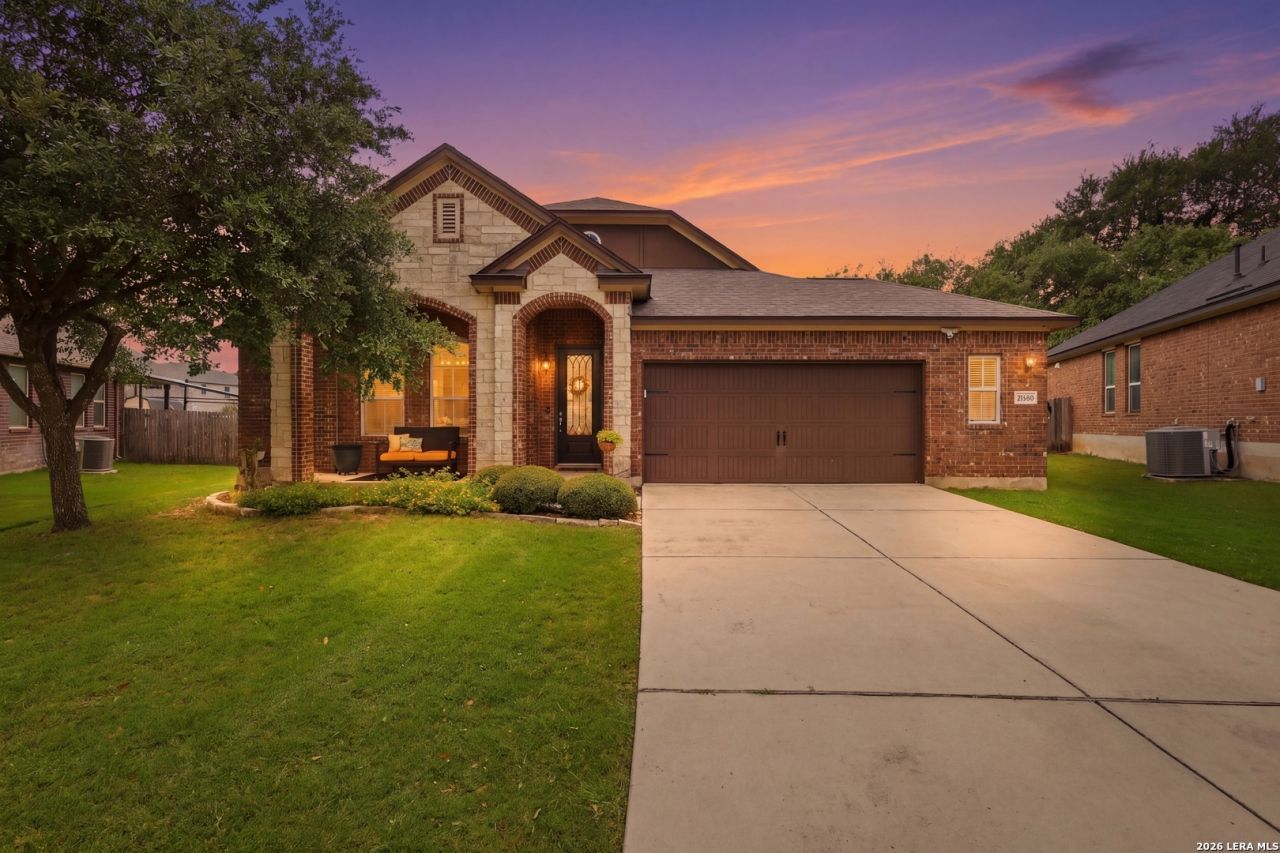
**New Listing Open House from 6-8pm Friday, May 29 and 11am-1pm, Saturday, May 30, 2026. Be the first to see this home!** Nestled within the exclusive enclave of the Villas of Timberwood Park, this meticulously maintained 1.5 story home sits on a serene 1/3 acre homesite backing to peaceful green space accessible by private gate. Offering 5 bedrooms, 3 bathrooms, and an oversized 2 car garage complete with two 4x8 overhead storage racks and a dedicated 110V refrigerator plug, this exceptional property combines comfort, functionality, and luxury living. Step inside through the impressive 8 foot glass front door where built in shoe storage and foyer hooks provide added convenience and organization near the entryway. The thoughtfully designed gourmet island kitchen features gas cooking, granite countertops, stainless steel appliances, reverse osmosis water filtration, and abundant counter space and storage adjacent to the breakfast area. The inviting living room showcases custom built in cabinetry with a framed TV niche surrounding the wood burning fireplace with gas starter and logs, creating the perfect setting for relaxing or entertaining. Tile and laminate flooring throughout the entire first floor adds both style and easy maintenance. Retreat to the spacious primary suite featuring a dual vanity, oval garden tub, separate mud set tile shower, mounted television, and a walk in closet complete with custom organization and hanging systems. Upstairs, the private fifth bedroom with full bathroom and walk-in closet offers incredible flexibility as a second primary suite, game room, or media room prewired for 5.1 surround sound. Walk in attic access provides additional storage space rarely found in homes today. Outdoor living is equally impressive with a covered patio perfect for entertaining while enjoying your mounted TV and Bose speaker system. The iron back fence with gate access allows you to fully appreciate the serene green space and expansive backyard setting. Additional upgrades include a full sprinkler system, water softener, and numerous custom touches throughout. Residents of Villas of Timberwood Park enjoy private access to the communitys remarkable 30-acre park, featuring a clubhouse with fitness center, Olympic sized pool, covered pavilion, playground, 7-acre catch-and-release lake, jogging trails, tennis, basketball, and pickleball courts, sand volleyball, frisbee golf, and even a par-3 golf course with putting greens. Community events such as Halloween in the Park, Easter egg hunts, and Music in the Park create a true neighborhood atmosphere. Schedule your private showing today and experience everything this immaculate home and exceptional community have to offer.
Property Features
Property Type: Residential - Single Family
Cooling: One Central, Zoned
Fenced: Yes
Fireplaces: 1
Fuel Type: Natural Gas
Heating: Central
Home Style: Two Story, Texas Hill Country
Lot Size: 0.32 Acres
Roof Type: Composition
Stories: 1.5
Taxes: $8,630
Year Built: 2012
Feature Descriptions
Accessibility: 36 inch or more wide halls, Doors w/Lever Handles, First Floor Bath, Full Bath/Bed on 1st Flr, First Floor Bedroom
Builder Name: Chesmar
Currenty Leased: No
Energy Efficient: 13-15 SEER AX, Programmable Thermostat, Double Pane Windows, Energy Star Appliances, Radiant Barrier, Ceiling Fans
Exterior: Brick,4 Sides Masonry, Stone/Rock, Siding
Exterior: Patio Slab, Covered Patio, Privacy Fence, Wrought Iron Fence, Sprinkler System, Double Pane Windows, Mature Trees
Fireplace: One, Living Room, Gas Logs Included, Wood Burning, Gas, Stone/Rock/Brick
Flooring: Carpeting, Ceramic Tile
Foundation: Slab
Green Certification: Energy Star Certified
Green Features: Low Flow Fixture, EF Irrigation Control
Hoa Fee: 1334.07/Semi-Annually
HOA Mandatory: Yes
HOA Name: VILLAS OF TIMBERWOOD PARK
Improvements: Street Paved, Curbs, Streetlights, Fire Hydrant w/in 500,City Street
Inclusions: Ceiling Fans, Chandelier, Washer Connection, Dryer Connection, Cook Top, Built-In Oven, Self-Cleaning Oven, Microwave Oven, Gas Cooking, Disposal, Dishwasher, Ice Maker Connection, Water Softener (owned), Vent Fan, Smoke Alarm, Pre-Wired for Security, Gas Water Heater, Ga
Interior: One Living Area, Separate Dining Room, Eat-In Kitchen, Two Eating Areas, Island Kitchen, Breakfast Bar, Walk-In Pantry, Game Room, Utility Room Inside, Open Floor Plan, Cable TV Available, High Speed Internet, All Bedrooms Downstairs, Laundry Main Level, Laundry Room, Telephone, Walk in Closets, Attic - Partially Finished, Attic - Partially Floored, Attic - Radiant Barrier Decking, Attic - Storage Only
Lot: 1/4 - 1/2 Acre, Mature Trees (ext feat), Level
Lot Dimensions: 43.84x194.82x107.81x184.9
Miscellaneous: Builder 10-Year Warranty, No City Tax, Cluster Mail Box
Multiple HOA: No
Neighborhood Amenities: Pool, Tennis, Golf Course, Clubhouse, Park/Playground, Jogging Trails, Sports Court, BBQ/Grill, Basketball Court, Volleyball Court
Parking: Two Car Garage, Attached, Oversized
Pool/Spa: None
Supplier - Electric: CPS
Supplier - Garbage: Private
Supplier - Gas: CPS
Supplier - Sewer: HOA
Supplier - Water: SAWS
Tax By Multiple Counties: Yes
Type: Single Family Detached
Water/Sewer: Water System, Septic
Windows: All Remain
Room Sizes
Bedroom 2: 10 X 12
Bedroom 3: 10 X 11
Bedroom 4: 10 X 12
Bedroom 5: 16 X 16
Kitchen: 16 X 11
Breakfast Room: 10 X 13
Dining Room: 13 X 10
Family Room: 18 X 22
Utility Room: 9 X 6
Covered Patio: 10 X 16
Local Schools
High School: Pieper
Middle School: Pieper Ranch
Elementary School: Timberwood Park
School District: Comal
Listed By / Shown By
Listed By
Agency Name: Reliance Residential Realty -
Agency Phone: (830) 980-5944
Shown By
Agency Title: Kelly, Realtors
Agency Phone: (254) 741-1500
Agency Email: info@kellyrealtors.com
Agency Text: (254) 717-6447

Estimate Your Payment
Estimated Payment
$ 1,940.02 per month $1,079.40 Principal & Interest $719.17 Property Tax $141.46 Homeowner's Insurance
26203 Shady Acres | MLS# 1970385
This single family home located at 26203 Shady Acres, San Antonio, TX 78260 is currently listed for sale with an asking price of $485,000. This property was built in 2012 and has 5 bedrooms and 3 full baths with 2501 sq. ft. Shady Acres is located in the THE VILLAS AT TIMBER subdivision within the Comal school district. Search THE VILLAS AT TIMBER real estate on www.kellyrealtors.com today.