
BEDS3
BATHS2 full
SQUARE FEET2,097
MLS#21283423
STATUSActive
PROPERTY TYPERental - Single Family
SUBDIVISIONBritany Chase Add
SCHOOLHurst-Euless-Bedford ISD
Property Description
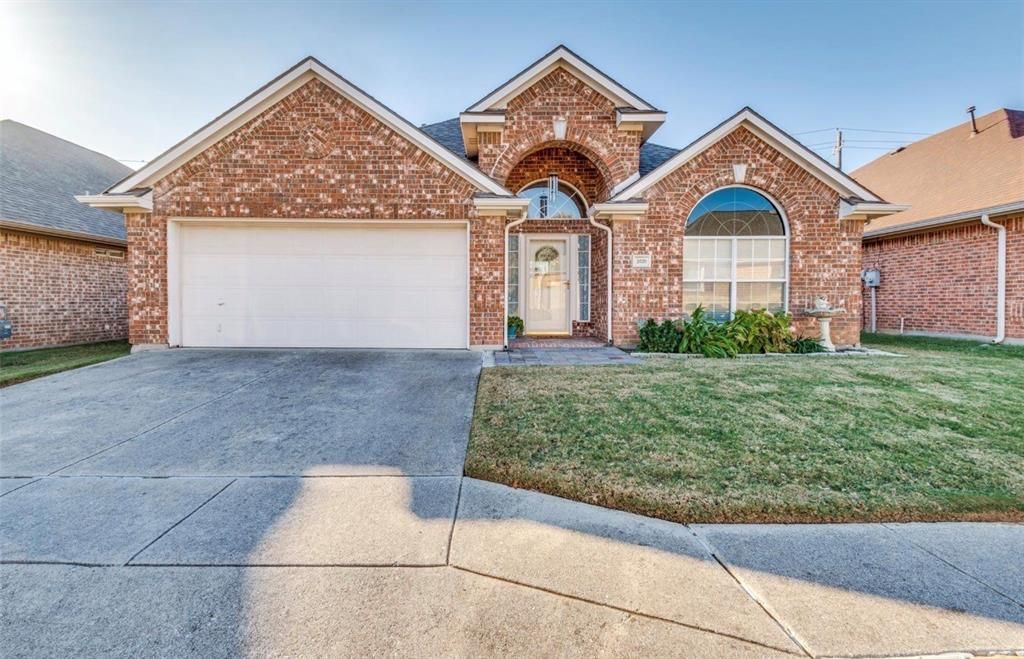
Welcome home to this beautifully maintained 3-bedroom, 2-bath residence with a 2-car garage, ideally located in the heart of the DFW Metroplex. Filled with natural light, the open-concept layout offers a warm and inviting atmosphere with stylish ceramic tile flooring throughout the main living areas.The spacious kitchen is designed for both everyday living and entertaining, featuring granite countertops, a large island, 42-inch cabinetry, and electric appliances, all overlooking the comfortable living room with an electric fireplace.The split-bedroom floor plan provides added privacy and functionality, while HOA-maintained front yard care makes for easy living. Enjoy the nearby neighborhood courtyard and the convenience of quick access to Hwy 183, Hwy 121, shopping, dining, HEB Hospital, and DFW Airport.Information provided is deemed reliable, but is not guaranteed and should be independently verified. Tenant or Tenant's Agent to verify measurements, and schools.
Property Features
Property Type: Rental - Single Family
Fireplaces: 1
Garage: 2 car attached
Lot Size: 0.11 Acres
Year Built: 2001
Amenities
Granite Counters
High Speed Internet Available
Kitchen Island
Open Floorplan
Walk-In Closet(s)
Feature Descriptions
Appliances: Electric Oven, Electric Range
Fireplace: Electric
Parcel#: 07820828
Parking: Driveway
Parking Notes: Driveway
Pets Allowed: Yes Pets Allowed
Utilities: City Sewer, City Water
Room Sizes
Bedroom-Primary: 15.00 x 13.00 Level - 1
Bedroom: 12.00 x 10.00 Level - 1
Bedroom: 12.00 x 10.00 Level - 1
Dining Room: 20.00 x 12.00 Level - 1
Kitchen: 12.00 x 12.00 Level - 1
Living Room: 12.00 x 10.00 Level - 1
Local Schools
Elementary School: Bellmanor
School District: Hurst-Euless-Bedford ISD
Listed By / Shown By
Listed By
Agency Name: Fathom Realty LLC
Agency Contact: 888-455-6040
Agent Name: Abdelmaseeh Rizk
Shown By
Agency Title: Kelly, Realtors
Agency Phone: (254) 741-1500
Agency Email: info@kellyrealtors.com
Agency Text: (254) 717-6447

2620 Britany Circle | MLS# 21283423
This property located at 2620 Britany Circle, Bedford, TX 76022 is currently listed for rent with an asking price of $2,600 / Monthly. Britany Circle is located within the Hurst-Euless-Bedford ISD school district. Search Bedford real estate on www.kellyrealtors.com today.