
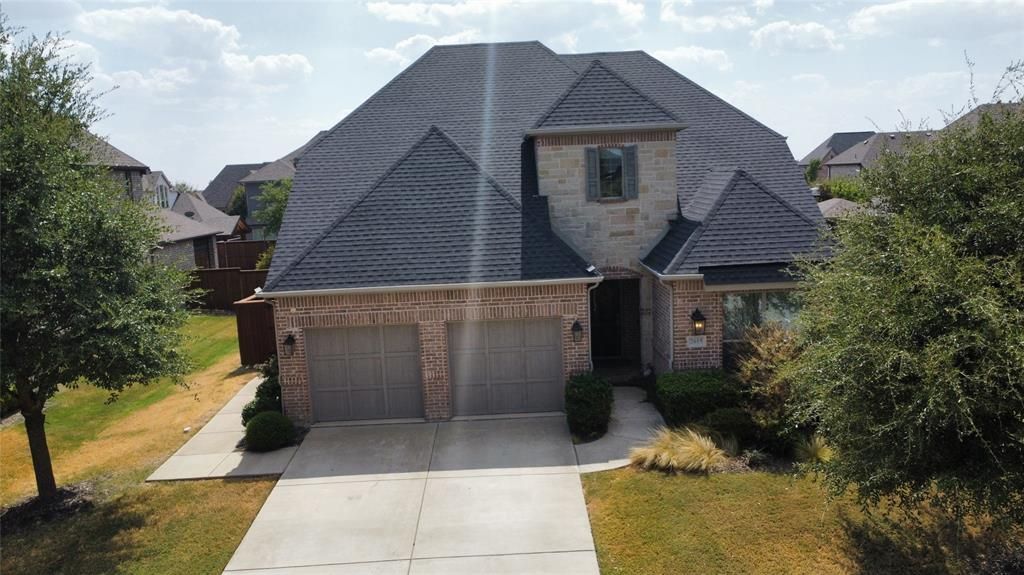
BEDS4
BATHS3 full 1 partial
SQUARE FEET3,135
MLS#21373792
STATUSActive
PROPERTY TYPEResidential - Single Family
SUBDIVISIONMustang Lakes Ph One
SCHOOLProsper ISD
Property Description
Built by Drees Custom Home in 2016 and used as their model home prior to the current owners purchasing it in October of 2018. Wood floors throughout the first floor. An incredible gourmet kitchen with custom cabinetry and hardware, exotic granite and amazing details. Family room features customized fireplace with stone and the ceiling features beams. Dining room offers shiplap detail, and home is done in gorgeous colors. Laundry room is amazing, craft room on the second floor off the open game room and media room. So many fantastic options in this home-on an oversized homesite-74X120. Own this preowned Drees Model which is located within a few hundred feet of the Clubhouse and amenity center. Walking distance to the elementary school.
Property Features
Property Type: Residential - Single Family
Cooling: Ceiling Fan(s), Central Air, Electric, ENERGY STAR Qu
Fireplaces: 1
Garage: 2 car attached
Heating: Central, Electric, ENERGY STAR Qualified Equipment, E
Home Style: Traditional
Lot Size: 0.22 Acres
Year Built: 2016
Amenities
Built-in Features
Chandelier
Decorative Lighting
Double Vanity
Granite Counters
High Speed Internet Available
Kitchen Island
Open Floorplan
Pantry
Vaulted Ceiling(s)
Walk-In Closet(s)
Feature Descriptions
Appliances: Dishwasher, Disposal, Electric Oven, Electric Water Heater, Gas Cooktop, Microwave, Vented Exhaust Fan, Water Filter
Community Features: Club House, Community Pool, Fishing, Fitness Center, Jogging Path/Bike Path, Lake, Park, Pickle Ball Court, Playground, Pool, Sidewalks, Tennis Court(s)
Days on Site: 2
Exterior: Brick, Rock/Stone, Siding, Wood
Fireplace: Brick, Gas, Living Room, Wood Burning
Flooring: Combination
HOA Fee: 2028/ Annually
Parcel#: R1103400E02601
Parking: Concrete, Driveway, Garage Door Opener, Garage Faces Front, Garage Single Door, Kitchen Level, Oversized
Parking Notes: Concrete, Driveway, Garage Door Opener, Garage Faces
Patio/Porch: Covered
Swimming Pool: Yes
Utilities: City Sewer, City Water, Concrete, Curbs, Electricity Connected, Individual Gas Meter, Individual Water Meter, Natural Gas Available, Sidewalk, Underground Utilities
Window: Window Coverings
Local Schools
Elementary School: Sam Johnson
School District: Prosper ISD
Listed By / Shown By
Listed By
Agency Name: Keller Williams Prosper Celina
Agency Contact: 972-382-8882
Agent Name: Steven Horn
Shown By
Agency Title: Kelly, Realtors
Agency Phone: (254) 741-1500
Agency Email: info@kellyrealtors.com
Agency Text: (254) 717-6447

Estimate Your Payment
Estimated Payment
$ 1,887.92 per month $1,669.17 Principal & Interest $0.00 Property Tax (data not provided by mls) $218.75 Homeowner's Insurance
2615 Maverick Way | MLS# 21373792
This single family home located at 2615 Maverick Way, Celina, TX 75009 is currently listed for sale with an asking price of $750,000. This property was built in 2016 and has 4 bedrooms and 3 full and 1 partial baths with 3135 sq. ft. Maverick Way is located in the Mustang Lakes Ph One subdivision within the Prosper ISD school district. Search Mustang Lakes Ph One real estate on www.kellyrealtors.com today.