
BEDS4
BATHS3 full
SQUARE FEET2,561
MLS#21394574
STATUSActive
PROPERTY TYPEResidential - Single Family
SUBDIVISIONBriarwyck Estates Ph 1
SCHOOLDallas ISD
Property Description
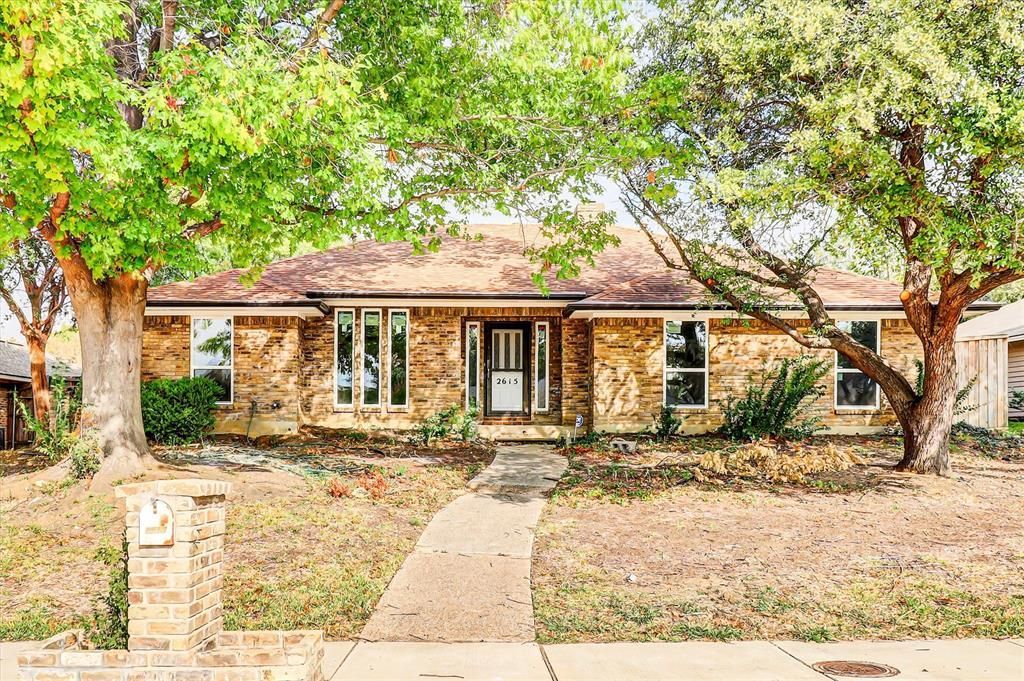
Welcome to your dream home - a beautifully updated and modernized 4-bedroom, 3-bath hideaway nestled in the tranquil neighborhood of Briarwyck Estates. Spanning 2,561 sq ft, this home combines timeless brick construction with modern finishes, a versatile floor plan with plenty of space for family and guests. The flexible layout lets you adapt rooms to changing needs - a private home office, a guest room, a playroom, or a creative studio. Offering two living areas, two dining spaces, and flexible layout — ideal for entertaining, family life, and everyday comfort. Completely refreshed interior & exterior: new paint, new flooring, updated finishes, upgraded kitchen with new appliances, updated baths and living spaces — contemporary touches designed for modern living. Enjoy suburban comfort in a well-established neighborhood that balances tranquility with accessibility. Close to major interstates for easy commuting to Dallas, Addison, and beyond.
Property Features
Property Type: Residential - Single Family
Cooling: Central Air
Fireplaces: 1
Garage: 2 car attached
Heating: Central
Home Style: Traditional
Lot Size: 0.23 Acres
Roof Type: Composition
Year Built: 1981
Amenities
Decorative Lighting
Eat-in Kitchen
High Speed Internet Available
Walk-In Closet(s)
Wet Bar
Feature Descriptions
Appliances: Dishwasher, Disposal, Electric Oven, Gas Range, Microwave
Days on Site: 1
Exclusions: NA
Exterior: Brick, Siding
Fencing: Back Yard, Wood
Fireplace: Family Room, Gas
Flooring: Ceramic Tile, Laminate
Laundry: Full Size W/D Area
Lot Dimensions: 80x125
Parcel#: 14006600030170000
Parking: Electric Gate, Garage, Garage Faces Rear
Parking Notes: Electric Gate, Garage, Garage Faces Rear
Utilities: City Sewer, City Water, Natural Gas Available
Room Sizes
Bath-Primary: 12.00 x 11.00 Level - 1
Bath-Full: 4.00 x 8.00 Level - 1
Bath-Full: 7.00 x 4.00 Level - 1
Bedroom-Primary: 14.00 x 14.00 Level - 1
Bedroom: 14.00 x 14.00 Level - 1
Bedroom: 10.00 x 12.00 Level - 1
Bedroom: 10.00 x 12.00 Level - 1
Bonus Room: 11.00 x 8.00 Level - 1
Breakfast Room: 10.00 x 10.00 Level - 1
Dining Room: 10.00 x 10.00 Level - 1
Family Room: 15.00 x 23.00 Level - 1
Kitchen: 10.00 x 12.00 Level - 1
Laundry: 10.00 x 5.00 Level - 1
Living Room: 21.00 x 14.00 Level - 1
Local Schools
Elementary School: Jerry Junkins
School District: Dallas ISD
Listed By / Shown By
Listed By
Agency Name: Coldwell Banker Apex, REALTORS
Agency Contact: 214-945-4557
Agent Name: Nicki Ferrell
Shown By
Agency Title: Kelly, Realtors
Agency Phone: (254) 741-1500
Agency Email: info@kellyrealtors.com
Agency Text: (254) 717-6447

Estimate Your Payment
Estimated Payment
$ 1,208.27 per month $1,068.27 Principal & Interest $0.00 Property Tax (data not provided by mls) $140.00 Homeowner's Insurance
2615 Dove Creek Lane | MLS# 21394574
This single family home located at 2615 Dove Creek Lane, Carrollton, TX 75006 is currently listed for sale with an asking price of $480,000. This property was built in 1981 and has 4 bedrooms and 3 full baths with 2561 sq. ft. Dove Creek Lane is located in the Briarwyck Estates Ph 1 subdivision within the Dallas ISD school district. Search Briarwyck Estates Ph 1 real estate on www.kellyrealtors.com today.