
BEDS4
BATHS2 full 1 partial
SQUARE FEET2,080
MLS#2002853
STATUSNew
PROPERTY TYPEResidential - Single Family
SUBDIVISIONLADERA ENCLAVE
SCHOOLMedina Valley ISD
Property Description
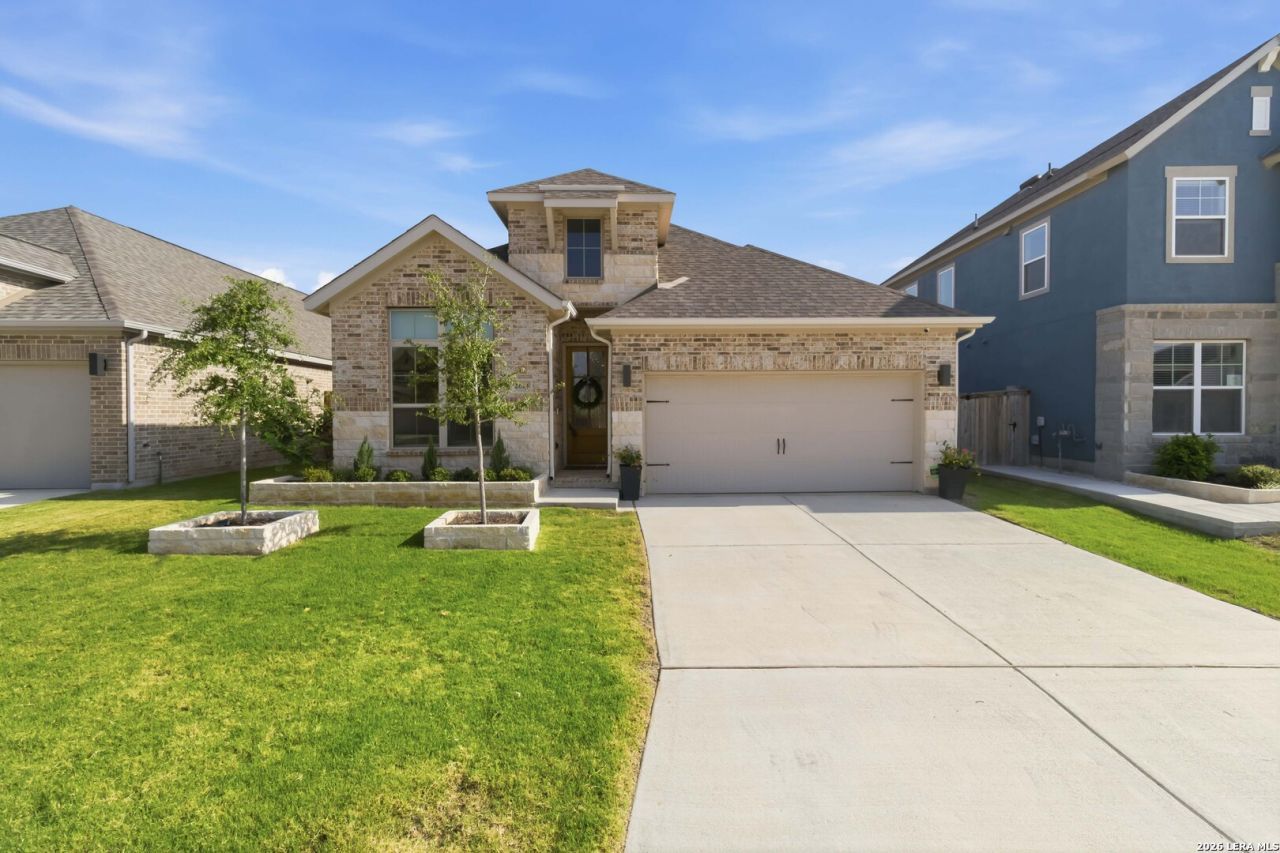
Beautifully upgraded beyond the builders finish, this Perry Home offers the style and convenience of new construction with the thoughtful additions already in place. The open layout is anchored by a designer kitchen featuring rich gray cabinetry, quartz countertops, a spacious island, and a timeless white and gray backsplash, while walls of windows fill the living spaces with natural light. Custom blinds throughout the home, upgraded kitchen hardware, a water softener, beautifully stained fencing, enhanced landscaping, and an extended stone patio create a home that feels complete from the moment you arrive! Even the refrigerator, washer, and dryer were personally selected and added by the seller, offering a level of move-in convenience that many new builds simply dont include. The private primary suite features a spa-inspired bath with dual vanities, a soaking tub, separate shower, custom cabinetry, and an oversized walk-in closet, while the dedicated office adds flexibility for working from home or additional living space. Located in Ladera Enclave, residents enjoy a resort-style pool, splash pad, playground, and pickleball courts, all just minutes from shopping, dining, approximately 13 miles from Lackland Air Force Base, and just 1 mile down the road from Ladera Elementary School! Bring your vision, bring your offer, the seller welcomes all reasonable offers!
Property Features
Property Type: Residential - Single Family
Cooling: One Central, Zoned
Fenced: Yes
Fuel Type: Natural Gas
Heating: Central
Home Style: One Story
Lot Size: 0.14 Acres
Roof Type: Composition
Stories: 1.0
Taxes: $10,245
Year Built: 2023
Feature Descriptions
Builder Name: Perry Homes
Currenty Leased: No
Days on Site: 1
Exterior: Brick,4 Sides Masonry, Stone/Rock, Cement Fiber
Exterior: Covered Patio, Privacy Fence, Sprinkler System, Double Pane Windows, Has Gutters
Flooring: Carpeting, Ceramic Tile
Foundation: Slab
Hoa Fee: 185.44/Quarterly
HOA Mandatory: Yes
HOA Name: FIRST SERVICE RESIDENTIAL
Home Faces: South
Improvements: Street Paved, Sidewalks, Streetlights
Inclusions: Ceiling Fans, Washer Connection, Dryer Connection, Cook Top, Built-In Oven, Microwave Oven, Gas Cooking, Refrigerator, Disposal, Dishwasher, Water Softener (owned), Smoke Alarm, Pre-Wired for Security, Garage Door Opener, Carbon Monoxide Detector
Interior: Two Living Area, Liv/Din Combo, Eat-In Kitchen, Island Kitchen, Walk-In Pantry, Study/Library, Utility Room Inside, Secondary Bedroom Down, High Ceilings, Open Floor Plan, Pull Down Storage, Cable TV Available, High Speed Internet, All Bedrooms Downstairs, Laundry Room, Walk in Closets
Lot Dimensions: 120x50
Multiple HOA: No
Neighborhood Amenities: Pool, Park/Playground, Jogging Trails, Sports Court
Parking: Two Car Garage, Attached
Pool/Spa: None
Supplier - Electric: CPS
Supplier - Gas: CPS
Supplier - Sewer: SAWA
Supplier - Water: SAWS
Tax By Multiple Counties: No
Type: Single Family Detached
Water/Sewer: Water System, Sewer System
Windows: All Remain
Room Sizes
Bedroom 2: 12 X 11
Bedroom 3: 12 X 11
Bedroom 4: 12 X 11
Kitchen: 18 X 16
Dining Room: 15 X 10
Living Room: 16 X 18
Local Schools
High School: Creek View
Middle School: Loma Alta
Elementary School: Ladera
School District: Medina Valley ISD
Listed By / Shown By
Listed By
Agency Name: JB Goodwin, REALTORS
Agency Phone: (210) 581-9050
Shown By
Agency Title: Kelly, Realtors
Agency Phone: (254) 741-1500
Agency Email: info@kellyrealtors.com
Agency Text: (254) 717-6447

Estimate Your Payment
Estimated Payment
$ 1,845.54 per month $876.87 Principal & Interest $853.75 Property Tax $114.92 Homeowner's Insurance
2614 Suncadia Ln | MLS# 2002853
This single family home located at 2614 Suncadia Ln, San Antonio, TX 78245 is currently listed for sale with an asking price of $394,000. This property was built in 2023 and has 4 bedrooms and 2 full and 1 partial baths with 2080 sq. ft. Suncadia Ln is located in the LADERA ENCLAVE subdivision within the Medina Valley ISD school district. Search LADERA ENCLAVE real estate on www.kellyrealtors.com today.