
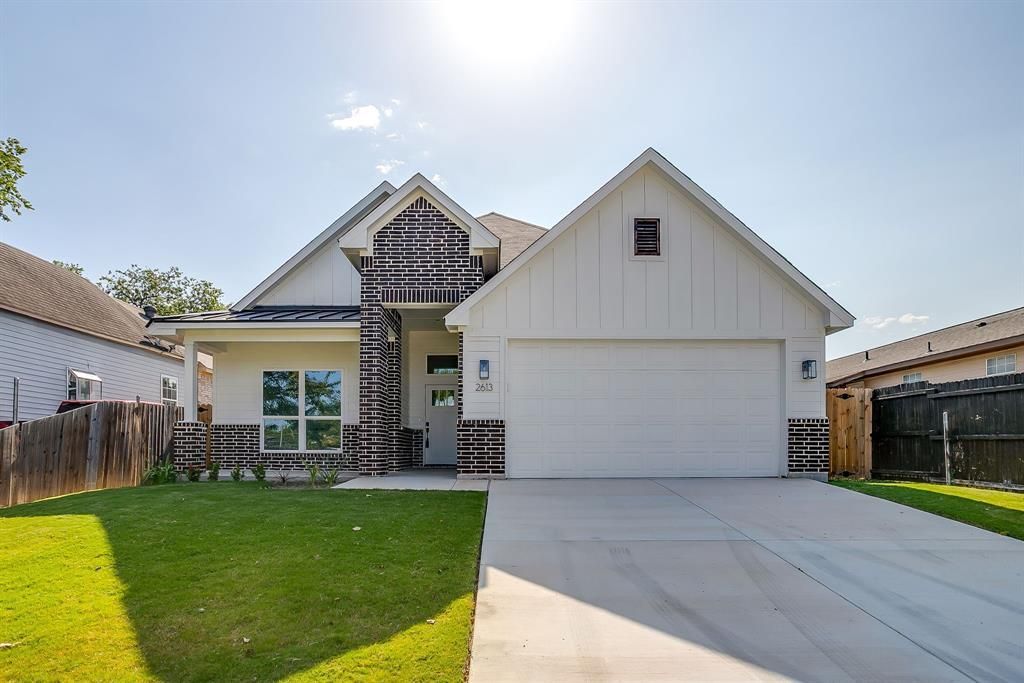
BEDS4
BATHS2 full
SQUARE FEET1,748
MLS#21328086
STATUSPending
PROPERTY TYPEResidential - Single Family
SUBDIVISIONRosen Heights First Filing
SCHOOLFort Worth ISD
Property Description
Welcome to 2613 Chestnut Ave, where modern design meets everyday comfort in this beautiful brand-new construction home. Offering 4 spacious bedrooms, 2 full bathrooms, and an open-concept layout, this thoughtfully designed residence is perfect for both daily living and entertaining. The bright living area flows seamlessly into the stylish kitchen, featuring contemporary finishes, ample cabinetry, generous counter space, and a large island overlooking the main living and dining areas. The private primary suite offers a relaxing retreat with a spacious shower and walk-in closet, while three additional bedrooms provide flexibility for family, guests, or a home office. Enjoy quality craftsmanship throughout, energy-efficient features, and the peace of mind that comes with owning a newly built home. Conveniently located with easy access to schools, shopping, dining, and major highways, this home offers the perfect blend of style, function, and location. Don’t miss the opportunity to make 2613 Chestnut your new home—schedule your showing today!
Property Features
Property Type: Residential - Single Family
Cooling: Ceiling Fan(s), Central Air, Electric
Garage: 2 car attached
Heating: Central, Electric
Lot Size: 0.16 Acres
Roof Type: Composition
Year Built: 2025
Amenities
Cable TV Available
Decorative Lighting
Eat-in Kitchen
High Speed Internet Available
Kitchen Island
Open Floorplan
Pantry
Feature Descriptions
Appliances: Dishwasher, Disposal, Gas Cooktop, Gas Oven, Microwave
Days on Site: 57
Exclusions: All staging furniture.
Flooring: Ceramic Tile, Luxury Vinyl Plank
Laundry: Utility Room, Full Size W/D Area
Parcel#: 02532611
Parking: Garage Single Door
Parking Notes: Garage Single Door
Patio/Porch: Covered, Front Porch, Rear Porch
Utilities: City Sewer, City Water
Window: Bay Window(s)
Local Schools
Elementary School: Manualjara
School District: Fort Worth ISD
Listed By / Shown By
Listed By
Agency Name: Texas Connect Realty LLC
Agency Contact: 817-522-1602
Agent Name: Cindy Munoz Salinas
Shown By
Agency Title: Kelly, Realtors
Agency Phone: (254) 741-1500
Agency Email: info@kellyrealtors.com
Agency Text: (254) 717-6447

Estimate Your Payment
Estimated Payment
$ 936.41 per month $827.91 Principal & Interest $0.00 Property Tax (data not provided by mls) $108.50 Homeowner's Insurance
2613 Chestnut Avenue | MLS# 21328086
This single family home located at 2613 Chestnut Avenue, Fort Worth, TX 76164 is currently listed for sale with an asking price of $372,000. This property was built in 2025 and has 4 bedrooms and 2 full baths with 1748 sq. ft. Chestnut Avenue is located in the Rosen Heights First Filing subdivision within the Fort Worth ISD school district. Search Rosen Heights First Filing real estate on www.kellyrealtors.com today.