
BEDS3
BATHS2 full
SQUARE FEET1,440
MLS#21391687
STATUSActive
PROPERTY TYPEResidential - Single Family
SUBDIVISIONJohn C Herring Add
SCHOOLGarland ISD
Property Description
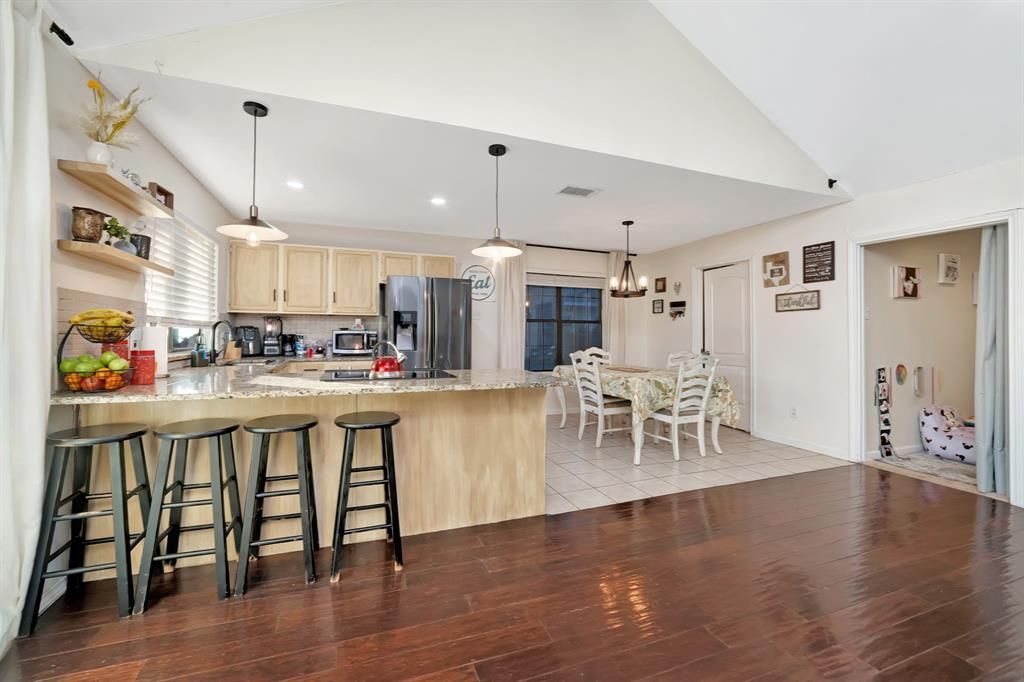
Enjoy a peaceful setting without giving up everyday convenience. Freshly painted and thoughtfully updated, this move-in-ready, single-story Sachse home is tucked along a quiet U-shaped street with limited through traffic and no HOA. Inside, the home offers 3 bedrooms, 2 full baths, high ceilings, an inviting living room centered around a wood-burning fireplace, and an updated kitchen with granite countertops and backsplash that opens to the living and dining areas. A versatile bonus space provides the flexibility for a home office, playroom, exercise area, or second living space. The backyard is one of the home’s best features. Relax or entertain beneath the covered patio, cook at the built-in stone grilling station, or unwind in the hot tub. Everyday conveniences are remarkably close. Firefighters Park is approximately half a mile away, and Walmart Neighborhood Market with a fuel station is about one mile from the home. The FM 544 shopping and dining corridor is also just minutes away, offering the new H-E-B, Walmart Supercenter, Sprouts, Murphy Marketplace, numerous restaurants, shops, and everyday services. Firewheel Town Center and convenient access to President George Bush Turnpike and State Highway 78 are also nearby.
Property Features
Property Type: Residential - Single Family
Cooling: Ceiling Fan(s), Central Air, Electric
Fireplaces: 1
Garage: 2 car attached
Heating: Central, Natural Gas
Home Style: Traditional
Lot Size: 0.17 Acres
Roof Type: Composition
Year Built: 1984
Amenities
Cable TV Available
Decorative Lighting
Eat-in Kitchen
Granite Counters
High Speed Internet Available
Open Floorplan
Covered Patio/Porch
Rain Gutters
Outdoor Grill
Feature Descriptions
Appliances: Dishwasher, Disposal, Electric Range
Days on Site: 4
Exterior: Brick
Fencing: Back Yard, Fenced, Wood, Other
Fireplace: Gas, Living Room
Flooring: Carpet, Ceramic Tile
Parcel#: 48001500020120000
Parking: Driveway, Garage, Garage Faces Front, Inside Entrance, On Street
Parking Notes: Driveway, Garage, Garage Faces Front, Inside Entrance
Utilities: City Sewer, City Water, Individual Gas Meter, Sidewalk
Room Sizes
Living Room: 18.00 x 15.00 Level - 1
Bedroom-Primary: 19.00 x 12.00 Level - 1
Breakfast Room: 11.00 x 9.00 Level - 1
Bedroom: 12.00 x 11.00 Level - 1
Bedroom: 11.00 x 11.00 Level - 1
Kitchen: 9.00 x 9.00 Level - 1
Office: 9.00 x 9.00 Level - 1
Local Schools
Elementary School: Choice Of School
School District: Garland ISD
Listed By / Shown By
Listed By
Agency Name: My City Real Estate LLC
Agency Contact: 512-771-2684
Agent Name: BethAnne Carter
Shown By
Agency Title: Kelly, Realtors
Agency Phone: (254) 741-1500
Agency Email: info@kellyrealtors.com
Agency Text: (254) 717-6447

Estimate Your Payment
Estimated Payment
$ 755.17 per month $667.67 Principal & Interest $0.00 Property Tax (data not provided by mls) $87.50 Homeowner's Insurance
2612 Herring Circle | MLS# 21391687
This single family home located at 2612 Herring Circle, Sachse, TX 75048 is currently listed for sale with an asking price of $300,000. This property was built in 1984 and has 3 bedrooms and 2 full baths with 1440 sq. ft. Herring Circle is located in the John C Herring Add subdivision within the Garland ISD school district. Search John C Herring Add real estate on www.kellyrealtors.com today.