
BEDS3
BATHS2 full 1 partial
SQUARE FEET1,667
MLS#21329092
STATUSActive
PROPERTY TYPERental - Single Family
SUBDIVISIONCanyon Creek V
SCHOOLGranbury ISD
Property Description
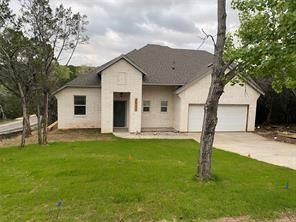
Gorgeous home with lots of trees and no neighbors behind you! Very well maintained, bright and open 3 bedroom, 2.5 bath home, located on a corner lot in Canyon Creek Subdivision. The home has many custom features and it sits on an oversized lot with beautiful trees and a seasonal creek running across the back of the property. The large first floor primary bedroom features a gorgeous ensuite bathroom and large walk in closet. There are two good sized bedrooms and a bathroom upstairs for privacy from the first floor living area. The open concept kitchen has a separate pantry and a large island that looks over the living area. There is also a large utility room downstairs and a powder bath. The gated community of Canyon Creek features a large community center, swimming pool, multiple parks, a boat ramp, fishing pier and 3 picnic areas. There is so much to do in this wonderful community and it is located just a few minutes from the vibrant downtown area of Granbury. You won't want to miss this one! Pets are allowed on a case by case basis. Please contact the agent with any questions and schedule your showing today!
Property Features
Property Type: Rental - Single Family
Garage: 2 car attached
Heating: Electric, ENERGY STAR Qualified Equipment
Home Style: Traditional
Lot Size: 0.06 Acres
Roof Type: Composition
Stories: 2.0
Year Built: 2023
Amenities
Decorative Lighting
Double Vanity
Eat-in Kitchen
Granite Counters
Kitchen Island
Open Floorplan
Pantry
Covered Patio/Porch
Feature Descriptions
Appliances: Built-in Refrigerator, Dishwasher, Electric Oven, Electric Range, Electric Water Heater, Microwave
Body of Water: Granbury
Community Features: Boat Ramp, Club House, Community Dock, Community Pool, Fishing, Gated, Lake, Playground
Days on Site: 100
Exterior: Brick, Rock/Stone
Flooring: Laminate, Tile
HOA Fee: 149/ Semi-Annual
Laundry: Utility Room, Full Size W/D Area
Lot: Corner Lot, Few Trees, Subdivision
Lot Dimensions: 75x125
Parcel#: R000005653
Parking: Garage, Garage Door Opener, Garage Faces Front, Garage Single Door, Inside Entrance, Kitchen Level, Lighted
Parking Notes: Garage, Garage Door Opener, Garage Faces Front, Garag
Patio/Porch: Covered
Pets Allowed: Call
Security: Gated Community, Security Gate, Smoke Detector(s)
Swimming Pool: Yes
Utilities: Aerobic Septic, Co-op Water, Individual Water Meter, Septic
Window: Window Coverings
Local Schools
Elementary School: Mambrino
School District: Granbury ISD
Listed By / Shown By
Listed By
Agency Name: Real Estate Station LLC
Agency Contact: 940-464-1111
Agent Name: Shannan Hunt
Shown By
Agency Title: Kelly, Realtors
Agency Phone: (254) 741-1500
Agency Email: info@kellyrealtors.com
Agency Text: (254) 717-6447

2611 Lakeridge Drive | MLS# 21329092
This property located at 2611 Lakeridge Drive, Granbury, TX 76048 is currently listed for rent with an asking price of $1,985 / Monthly. Lakeridge Drive is located within the Granbury ISD school district. Search Granbury real estate on www.kellyrealtors.com today.