
BEDS3
BATHS2 full
SQUARE FEET1,724
MLS#1894721
STATUSActive
PROPERTY TYPERental - Single Family
SUBDIVISIONLAKESIDE
SCHOOLEast Central ISD
Property Description
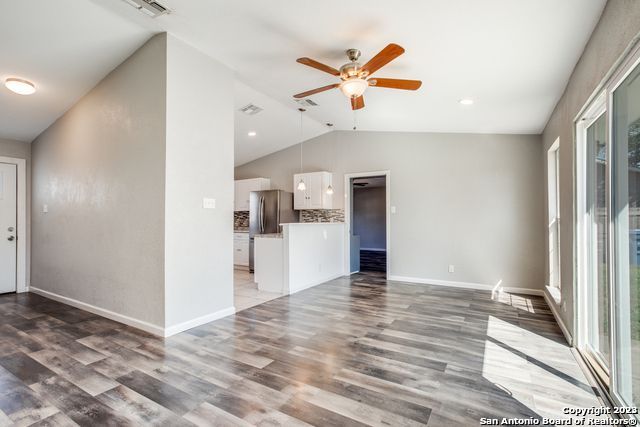
Gorgeous one-story home in the desirable Lakeside Subdivision, offering an inviting open floor plan with high ceilings, wood laminate, and ceramic tile flooring throughout. The spacious kitchen is perfect for cooking and entertaining, featuring solid countertops, a decorative tile backsplash, stainless steel appliances including the refrigerator, ample cabinet storage, and plenty of lighting. The converted garage adds a versatile family room with built-in shelving, ideal for gatherings or a cozy retreat. The master bedroom is generously sized with a ceiling fan, single vanity, and stand-up shower. Step outside to an oversized backyard complete with a patio slab, mature trees, and private fencing along the back and one side, creating a serene space for relaxation or outdoor entertaining. Conveniently located near major highways, shopping, and dining, this home blends comfort, function, and charm in a great location.
Property Features
Property Type: Rental - Single Family
Cooling: One Central
Fenced: Yes
Fuel Type: Natural Gas
Heating: Central
Home Style: One Story
Lot Size: 0.17 Acres
Roof Type: Composition
Year Built: 1974
Feature Descriptions
Builder Name: UNKOWN
Days on Site: 338
Exterior: Patio Slab, Privacy Fence, Chain Link Fence, Double Pane Windows, Mature Trees
Exterior: Asbestos Shingle, Brick
Foundation: Slab
Inclusions: Ceiling Fans, Chandelier, Washer Connection, Dryer Connection, Self-Cleaning Oven, Stove/Range, Refrigerator, Disposal, Dishwasher, Vent Fan, Gas Water Heater
Interior: Two Living Area, Liv/Din Combo, Breakfast Bar, Converted Garage, High Ceilings, Open Floor Plan, Laundry Room
Miscellaneous: Broker-Manager
Neighborhood Amenities: None
Parking: Converted Garage
Pool/Spa: None
Supplier - Electric: CPS
Supplier - Garbage: CITY
Supplier - Gas: CPS
Supplier - Sewer: SAWS
Supplier - Water: SAWS
Type: Single Family Detached
Water/Sewer: Water System, City
Windows: Some Remain
Room Sizes
Bedroom 2: 14 X 11
Bedroom 3: 10 X 10
Kitchen: 12 X 12
Breakfast Room: 11 X 10
Living Room: 20 X 11
Utility Room: 18 X 7
Local Schools
High School: Call District
Middle School: Call District
Elementary School: Call District
School District: East Central ISD
Listed By / Shown By
Listed By
Agency Name: Harper Property Management
Agency Phone: (210) 483-7040
Shown By
Agency Title: Kelly, Realtors
Agency Phone: (254) 741-1500
Agency Email: info@kellyrealtors.com
Agency Text: (254) 717-6447

2610 Lakebriar St | MLS# 1894721
This property located at 2610 Lakebriar St, San Antonio, TX 78222 is currently listed for rent with an asking price of $1,675 / Monthly. Lakebriar St is located within the East Central ISD school district. Search San Antonio real estate on www.kellyrealtors.com today.