
BEDS3
BATHS2 full 1 partial
SQUARE FEET3,253
MLS#21408767
STATUSActive
PROPERTY TYPEResidential -
SUBDIVISIONV Mendez
SCHOOLGatesville ISD
Property Description
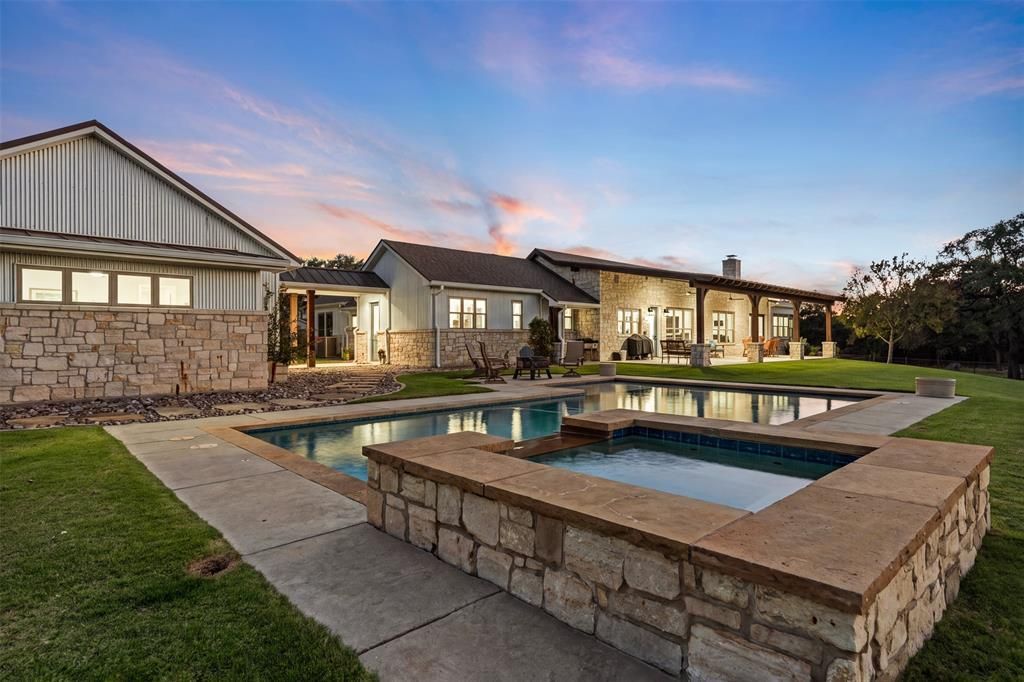
Experience elevated country living on 47 acres just minutes from Gatesville, with convenient access to Temple and Waco. This exceptional ranch estate blends refined finishes, privacy, and wide-open Texas living with space for horses, fishing, entertaining, and more.The main residence offers three bedrooms, two and a half baths, and warm architectural details throughout. Wood beams, abundant natural light, and a dramatic wall of windows create inviting living spaces that flow seamlessly into the dining area and chef’s kitchen. Designed for both everyday living and entertaining, the kitchen features double ovens, a six-burner gas range, pot filler, oversized island, and walk-in pantry with wine cooler.The private primary suite captures peaceful countryside views and features a spa-inspired ensuite bath. Outdoors, an impressive 49’ x 15’ covered patio overlooks the pool and hot tub, creating an exceptional setting for relaxing or entertaining.A separate three-bedroom guest house provides comfortable accommodations with its own patio overlooking the stocked tank, where catfish reach approximately nine pounds. Equestrian amenities include new pipe fencing, eight dedicated turnouts, water troughs with automatic floats, six loafing sheds, and an equipment barn offering ample storage for ranch equipment and implements.Whether riding, fishing, entertaining, or simply enjoying the quiet of the countryside, 2610 FM 107 offers a refined Texas retreat with the space and versatility of country living while remaining within easy reach of Temple, Waco, and the conveniences of Gatesville.
Property Features
Property Type: Residential -
Cooling: Central Air
Fireplaces: 1
Garage: 2
Heating: Central
Lot Size: 47.18 Acres
Roof Type: Composition, Metal
Year Built: 2017
Amenities
Built-in Wine Cooler
Double Vanity
Granite Counters
In-Law Suite Floorplan
Kitchen Island
Natural Woodwork
Open Floorplan
Pantry
Rain Gutters
Feature Descriptions
Appliances: Built-in Gas Range, Built-in Refrigerator, Dishwasher, Disposal, Microwave, Double Oven, Tankless Water Heater, Water Filter
Days on Site: 1
Exclusions: Two safes located in hallway of the main home
Fencing: Partial Cross, Perimeter, Pipe
Fireplace: Gas Starter, Living Room, Masonry, Propane, Raised Hearth, Wood Burning
Flooring: Carpet, Tile
Laundry: In Hall
Lot: Acreage, Agricultural, Sprinkler System
Parcel#: 105911
Parking: Additional Parking, Attached Carport, Garage
Parking Notes: Additional Parking, Attached Carport, Garage
Patio/Porch: Covered
Swimming Pool: Yes
Utilities: Aerobic Septic, Co-op Electric, Co-op Water, Propane
Window: Window Coverings
Room Sizes
Bedroom-Primary: 16.00 x 22.00 Level - 1
Bath-Primary: 13.00 x 20.00 Level - 1
Kitchen: 12.00 x 20.00 Level - 1
Living Room: 22.00 x 20.00 Level - 1
Local Schools
Elementary School: Gatesville
School District: Gatesville ISD
Listed By / Shown By
Listed By
Agency Name: Coldwell Banker Realty
Agent Name: Ashley Isbell
Shown By
Agency Title: Kelly, Realtors
Agency Phone: (254) 741-1500
Agency Email: info@kellyrealtors.com
Agency Text: (254) 717-6447

Estimate Your Payment
Estimated Payment
$ 4,002.40 per month $3,538.65 Principal & Interest $0.00 Property Tax (data not provided by mls) $463.75 Homeowner's Insurance
2610 Fm 107 | MLS# 21408767
This home located at 2610 Fm 107, Gatesville, TX 76528 is currently listed for sale with an asking price of $1,590,000. This property was built in 2017 and has 3 bedrooms and 2 full and 1 partial baths with 3253 sq. ft. Fm 107 is located in the V Mendez subdivision within the Gatesville ISD school district. Search V Mendez real estate on www.kellyrealtors.com today.